Experience the Craftsmanship
Explore completed projects across ground-up construction, major renovations, full-scope remodeling, and project management.
Featured Project Stories
Multi-stage construction journeys from start to finish.
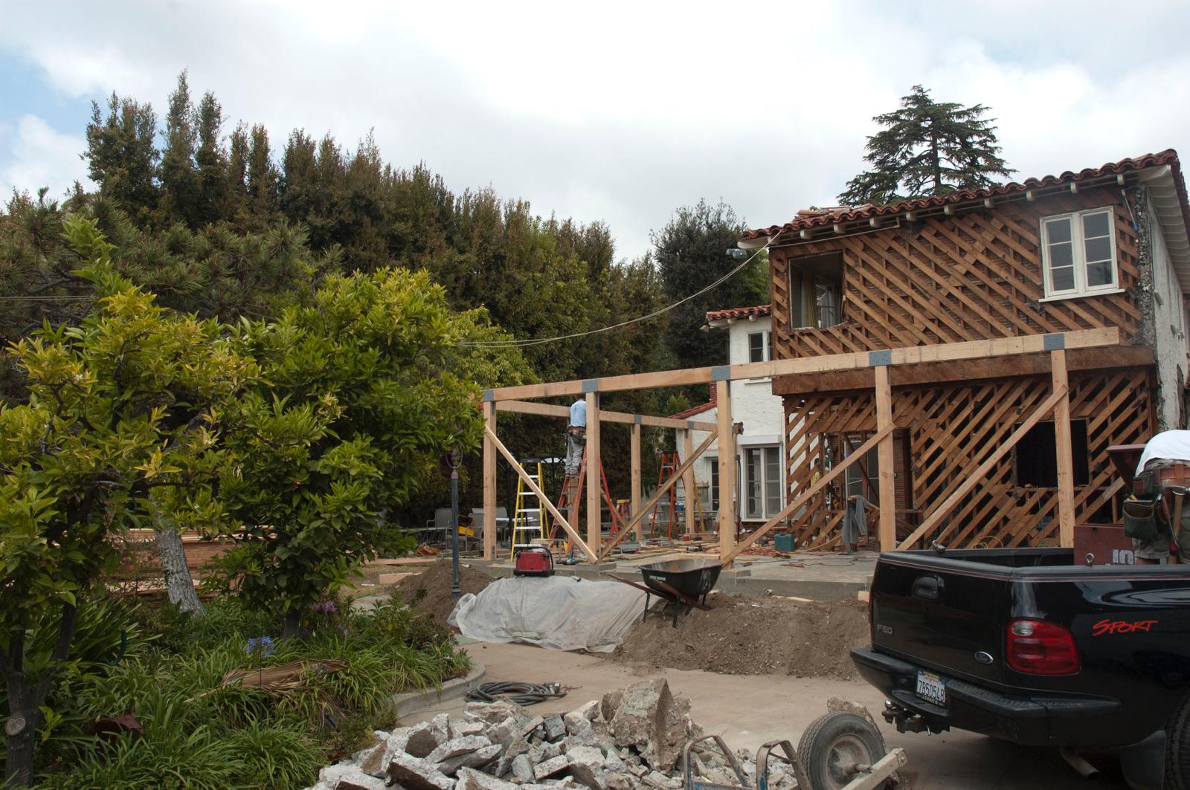
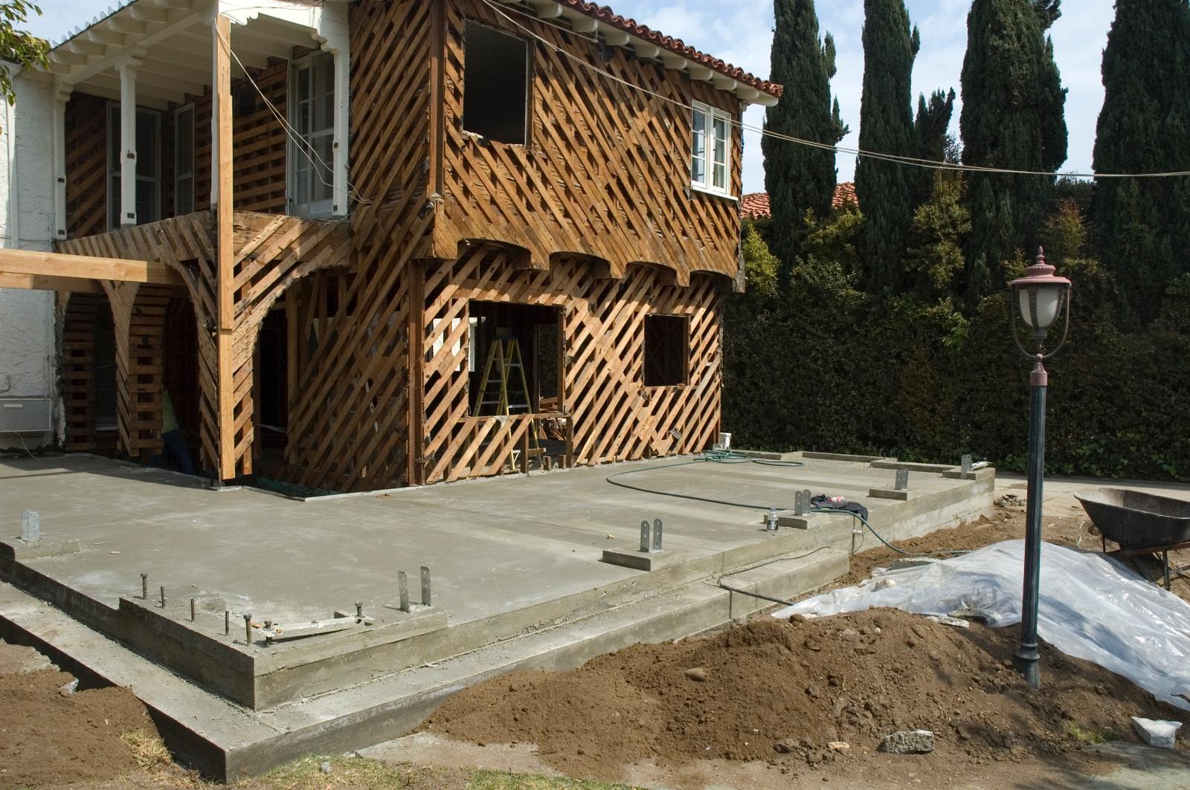
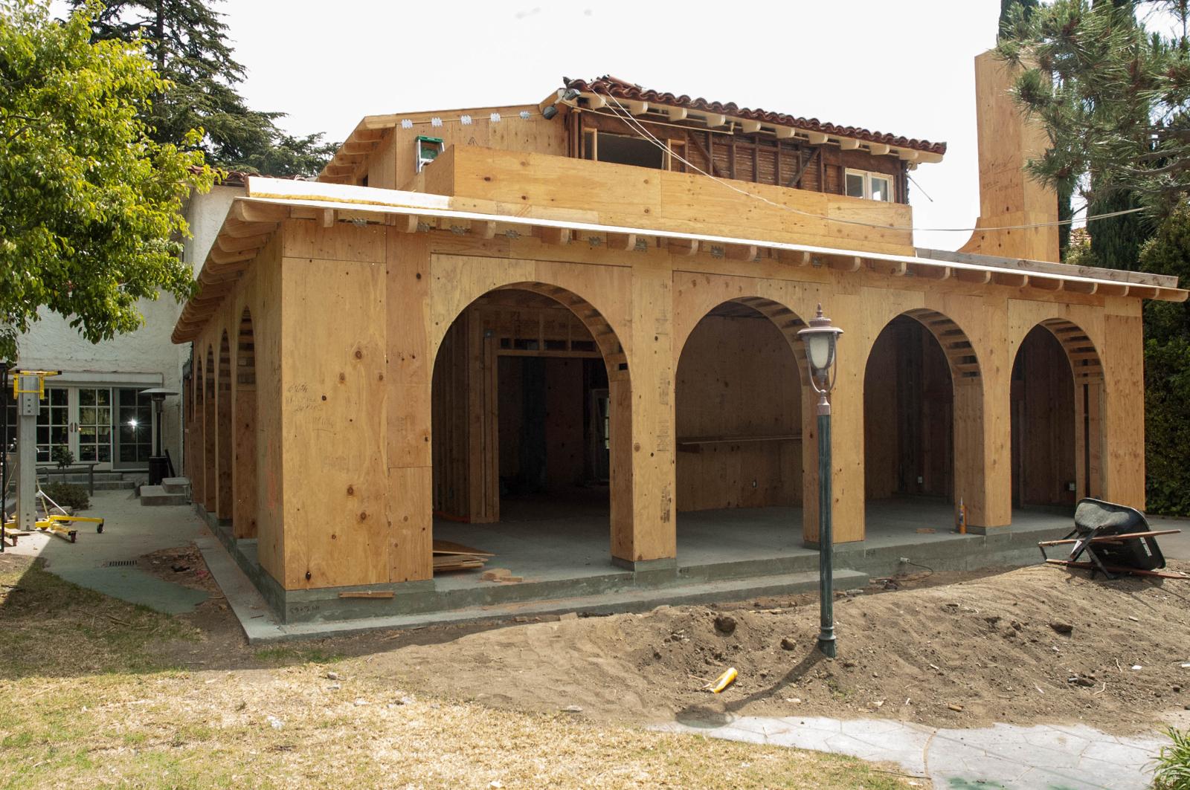
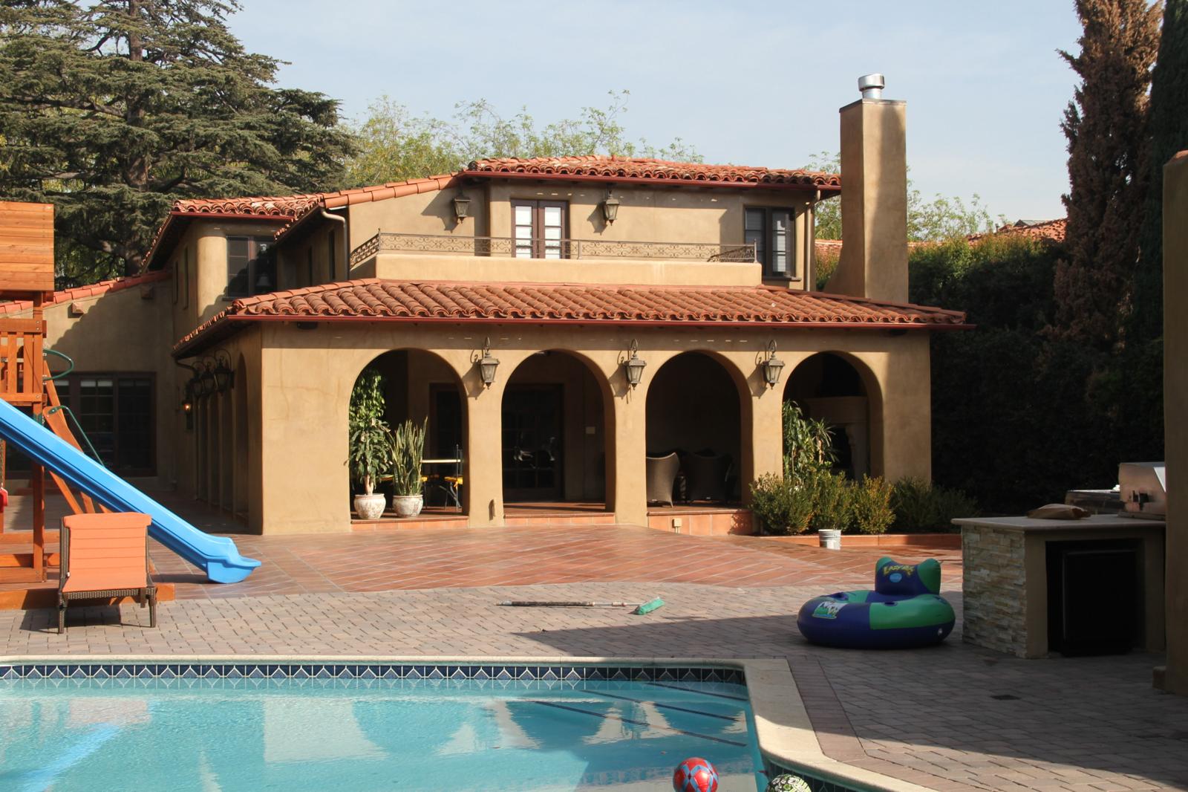
Major Renovation — Framing & Structural Build-Out
A full-scale Spanish-style renovation captured from initial framing through completed construction — including structural reinforcement, foundation work, plywood sheathing with arched openings, and the finished home with pool and outdoor living space.
 Phase 1
Structural framing begins with exposed post-and-beam construction, second-story lath work, and site demolition underway.
← Swipe or tap phases →
Full Retail Renovation — Completed Project
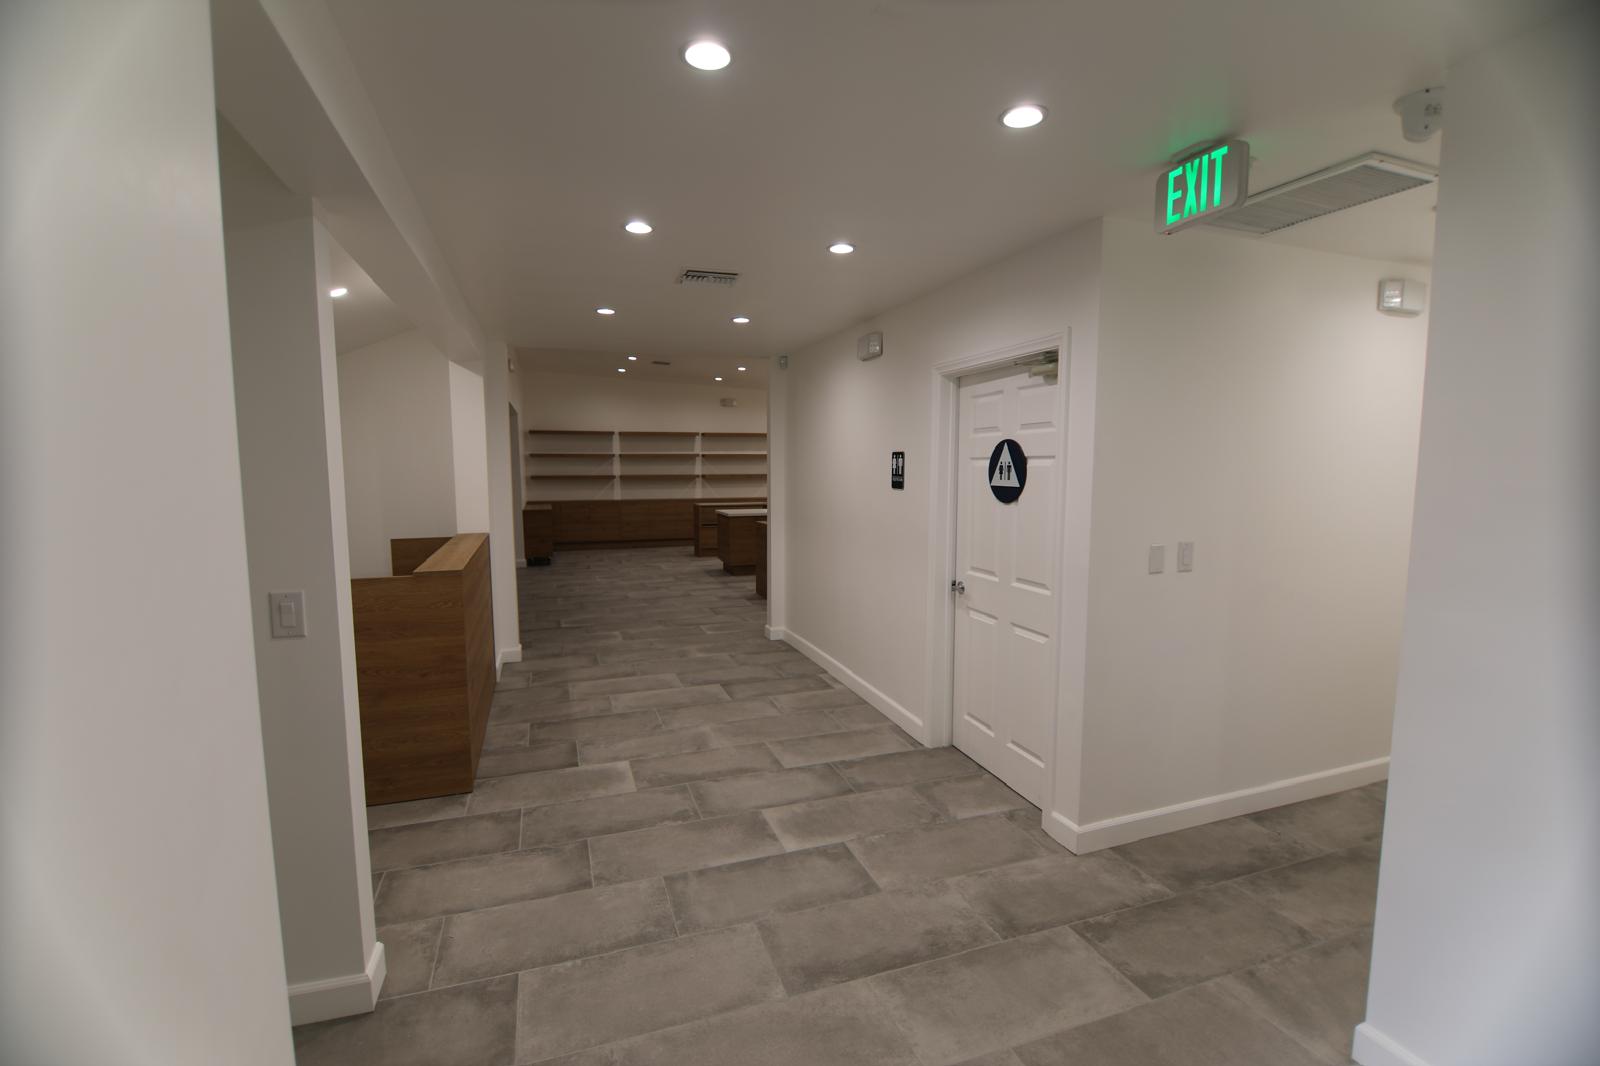
A complete commercial retail build-out featuring a custom oak slat exterior façade, glass-front display cases, floating product shelving, service counter, and full back-of-house finishing.
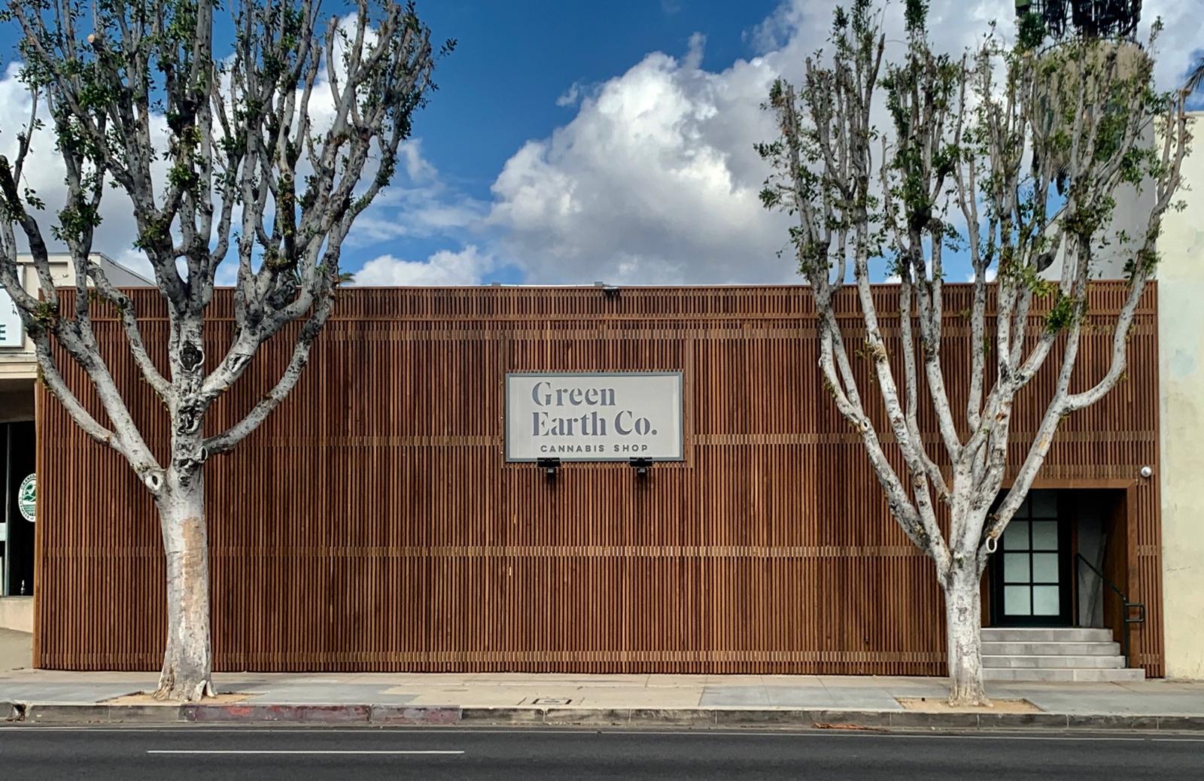
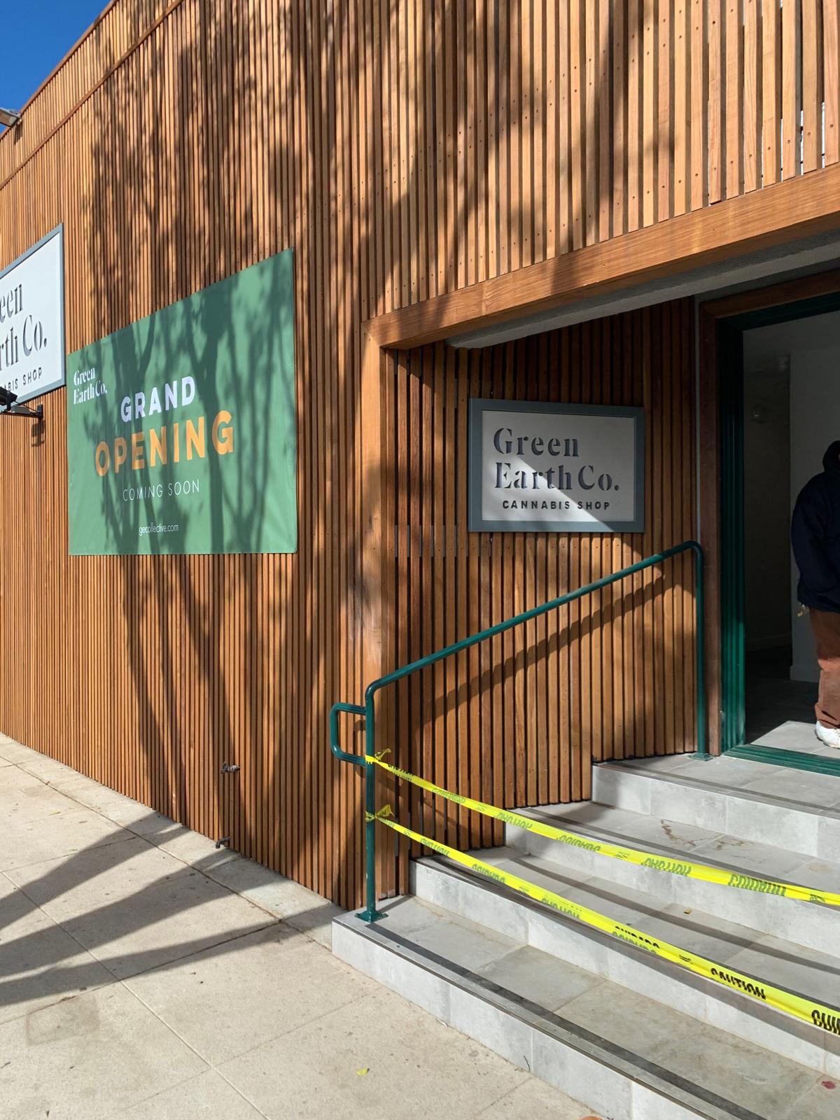
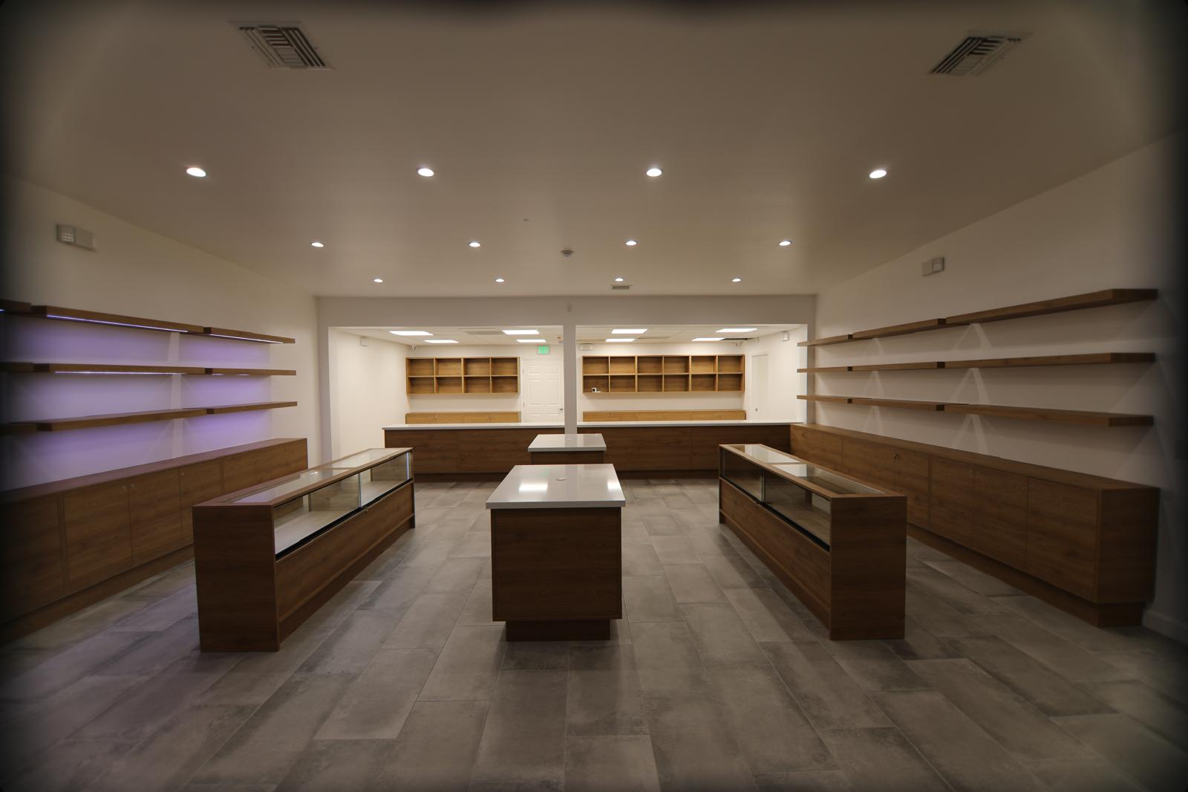
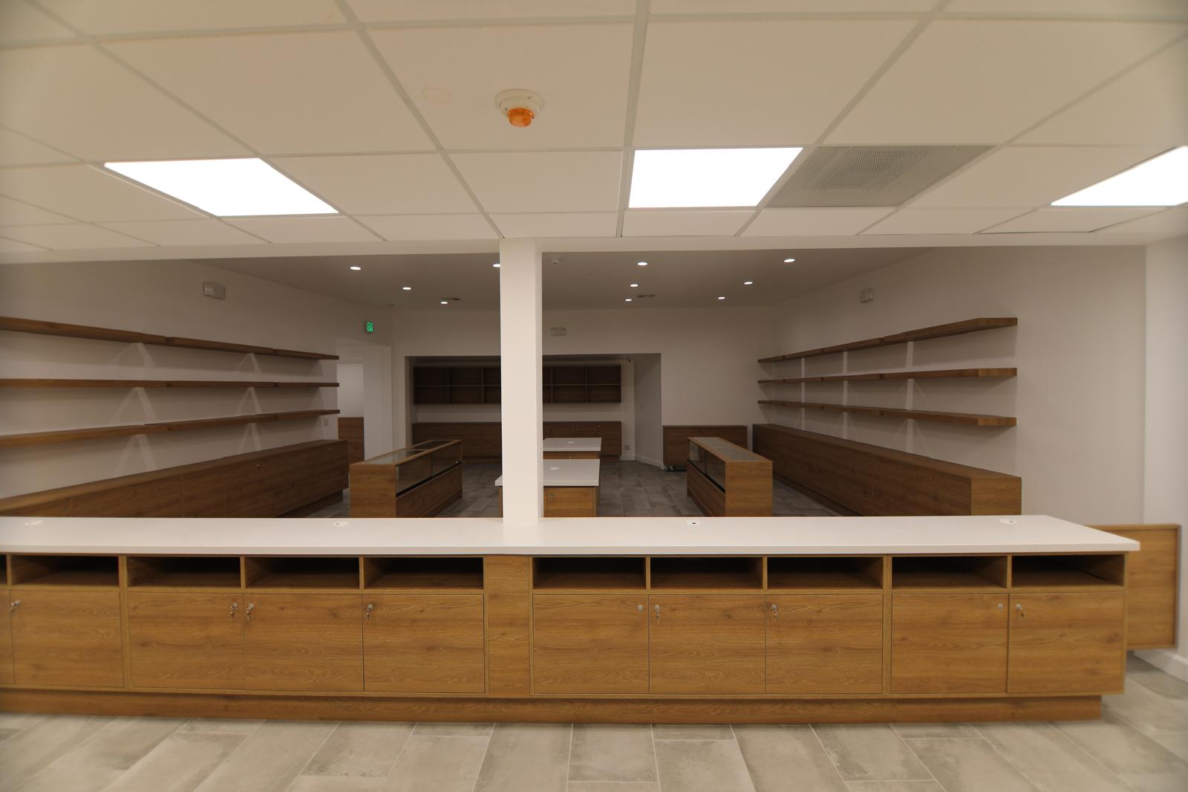
 Exterior — Front
Custom vertical oak slat façade with centered signage, clean streetfront presentation, and mature tree-lined sidewalk.
← Swipe or tap phases →
Total Kitchen Remodel — Custom Cabinetry
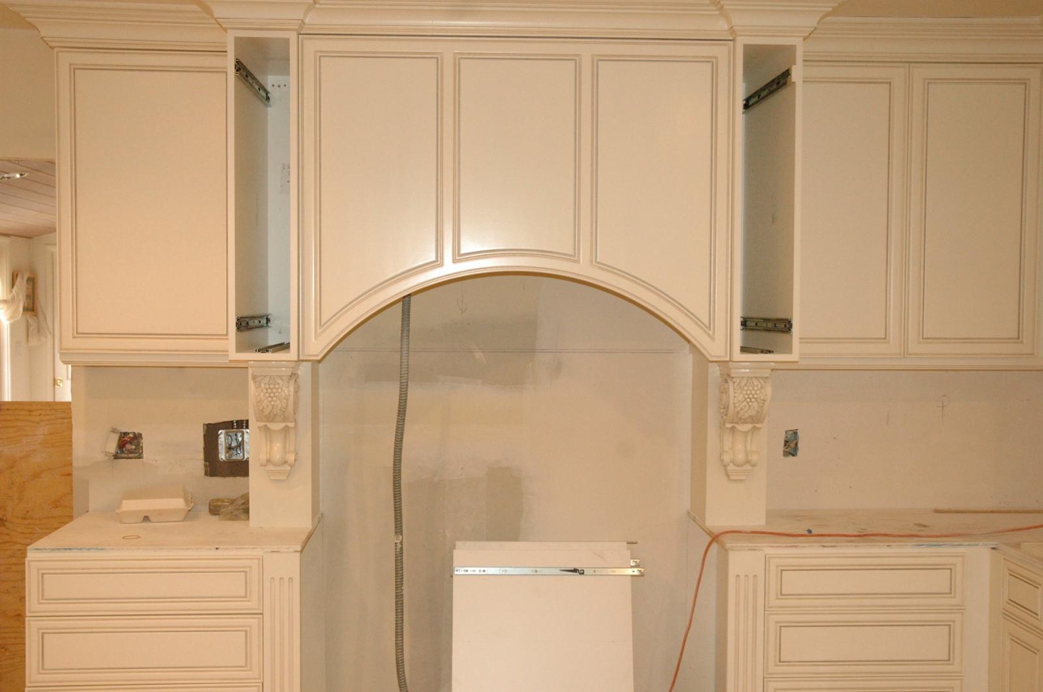
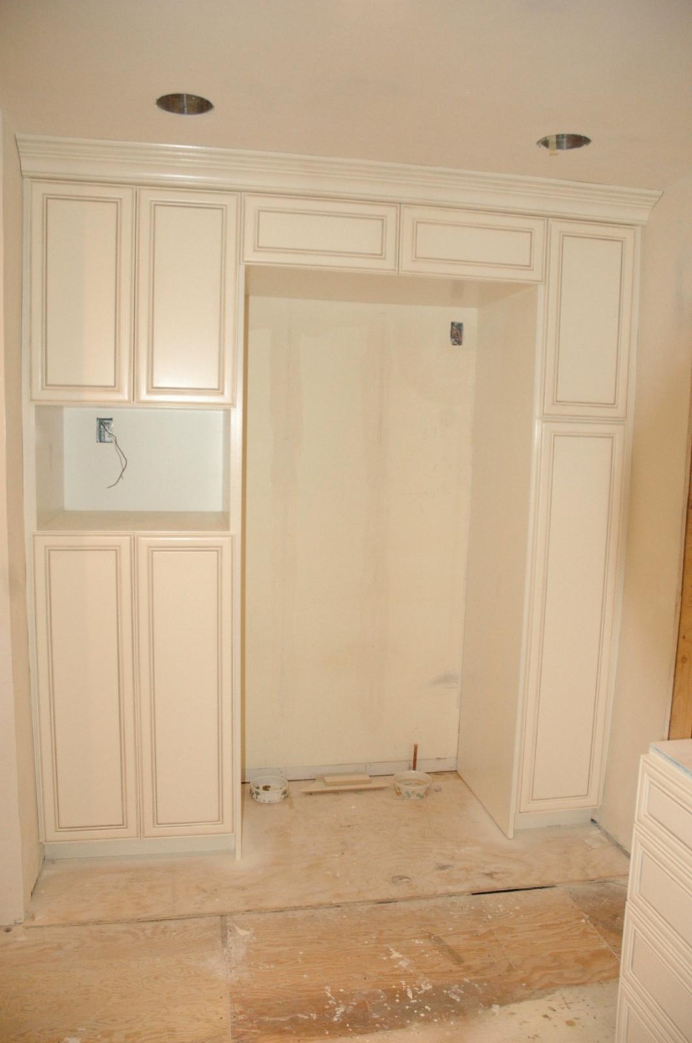
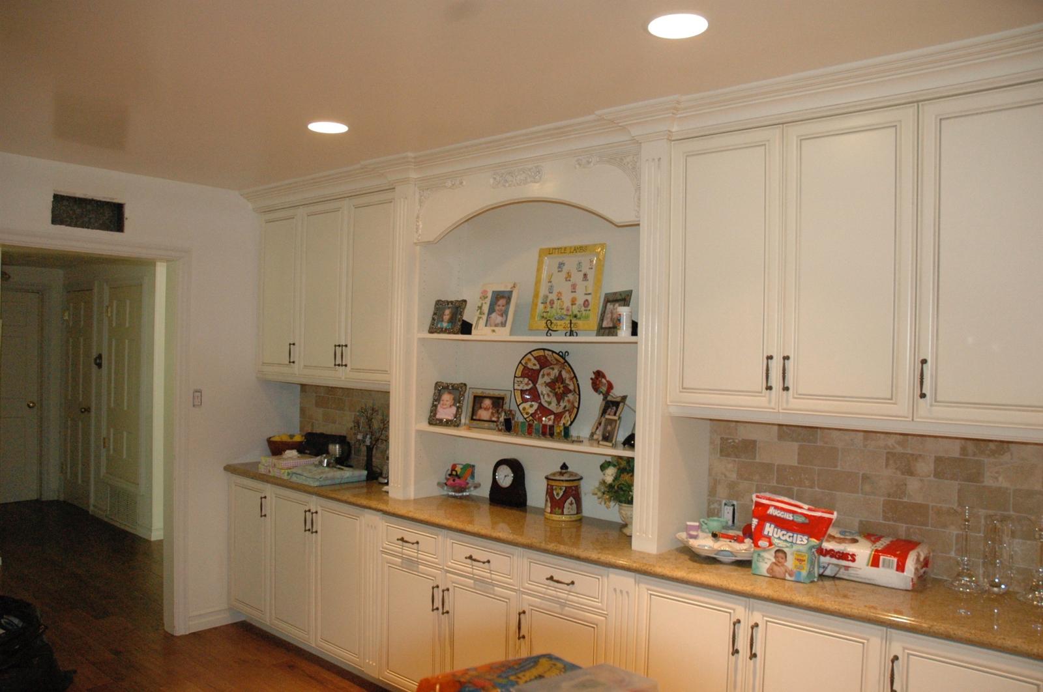
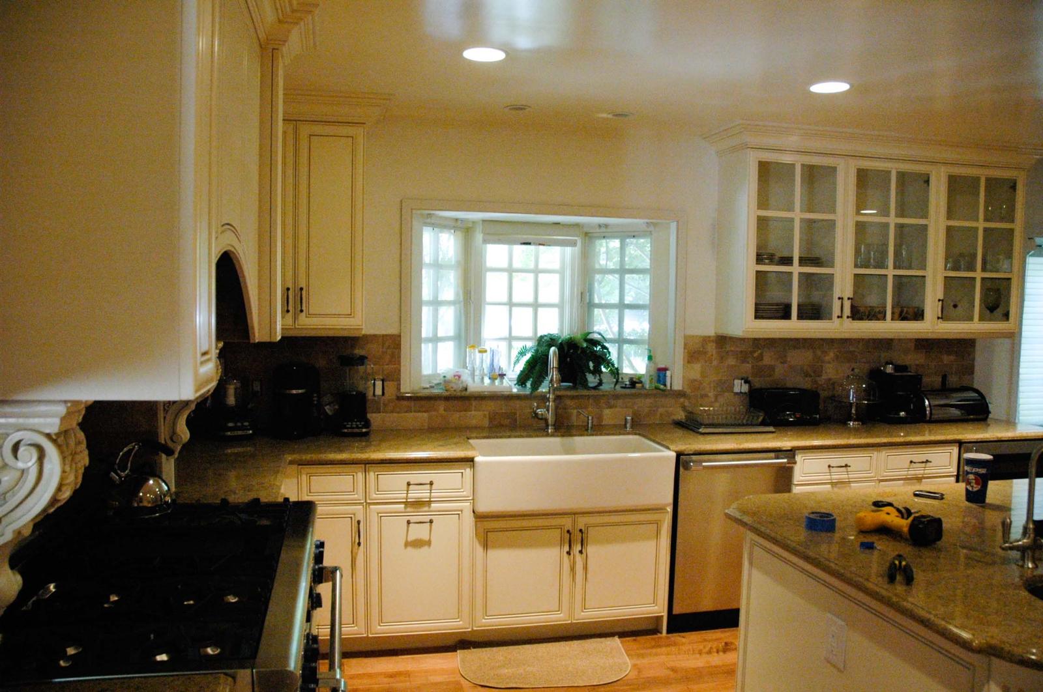
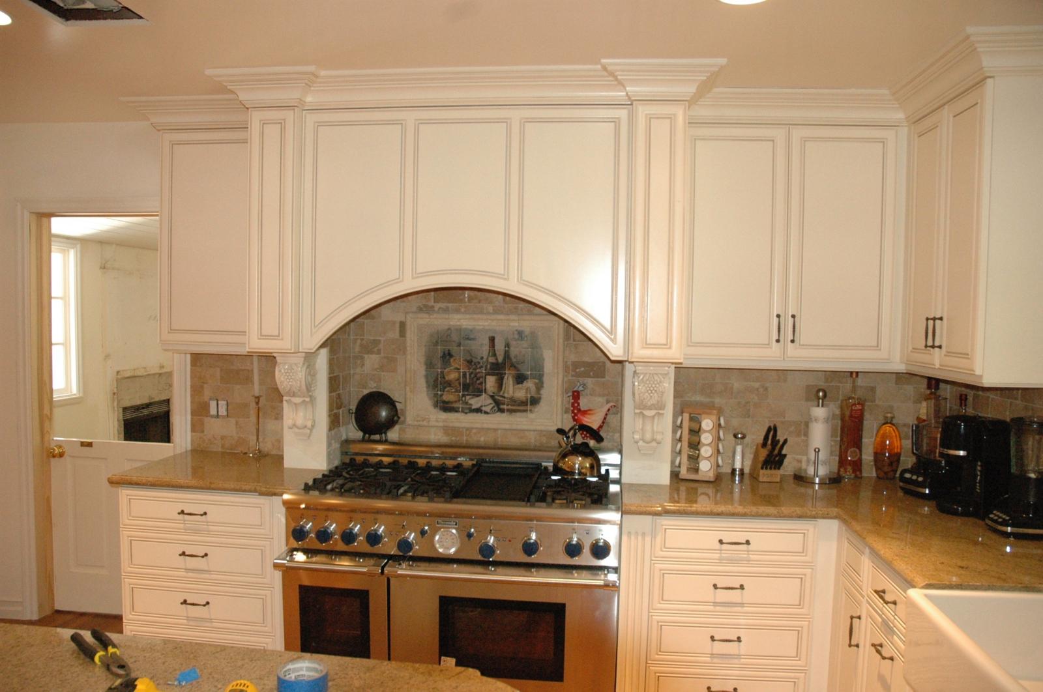
A complete kitchen transformation featuring custom-built cabinetry, arched range hood surround, granite countertops, tumbled stone backsplash, farmhouse sink, and glass-front display cabinets.
 Phase 1
Custom cabinetry installation begins — upper cabinets set with arched hood surround, decorative corbels, and crown molding framing the range area.
← Swipe or tap phases →
Ground-Up Spanish-Style Rebuild
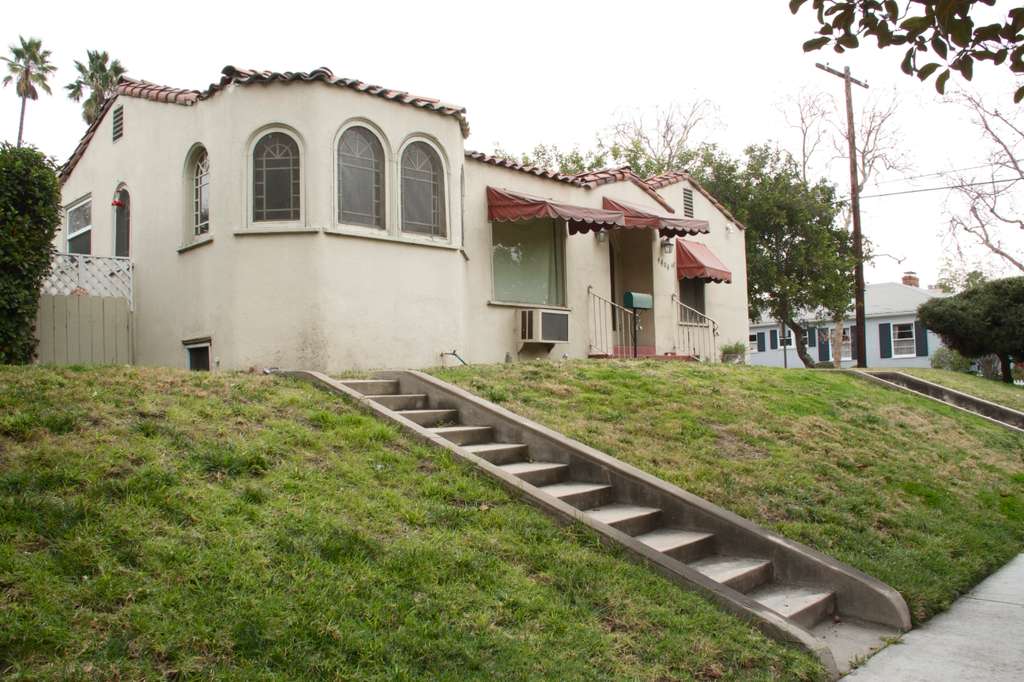
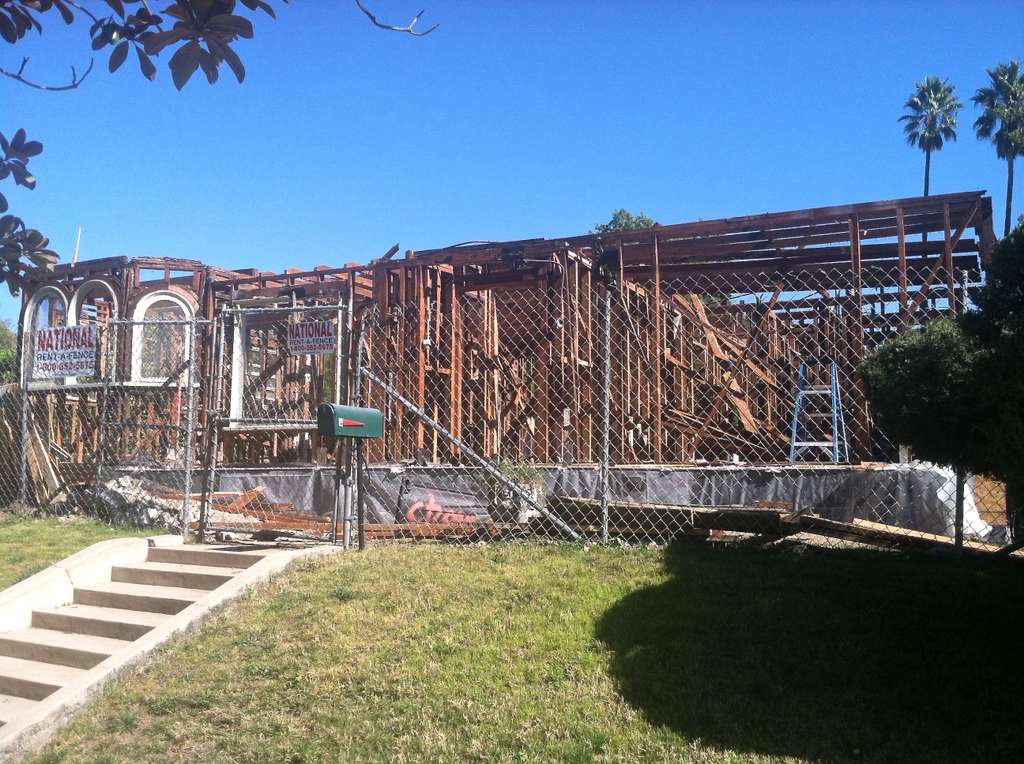
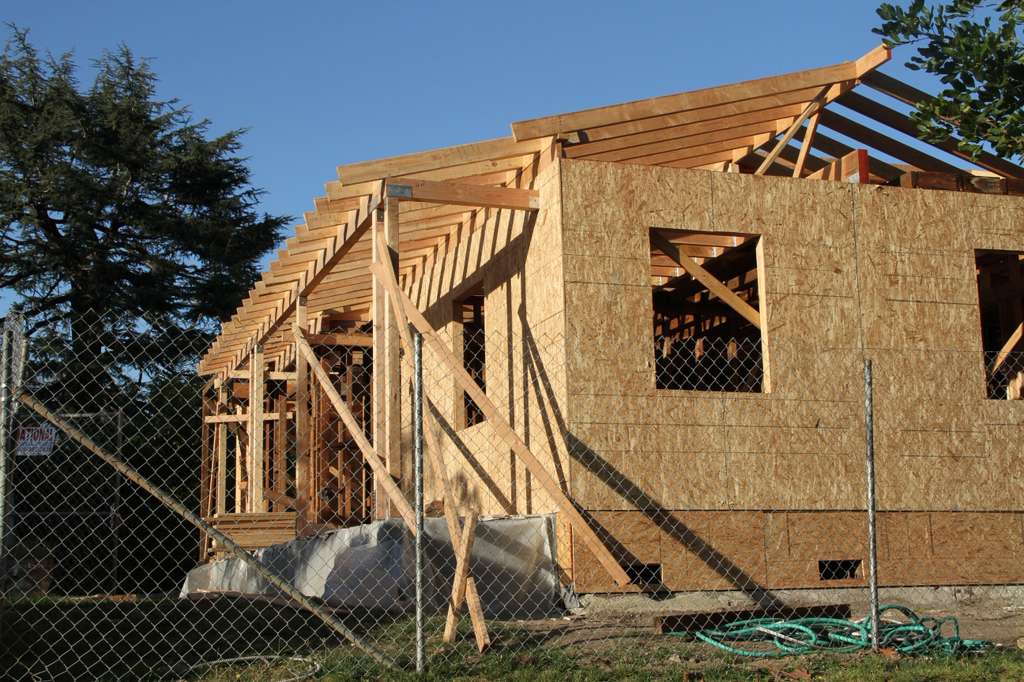
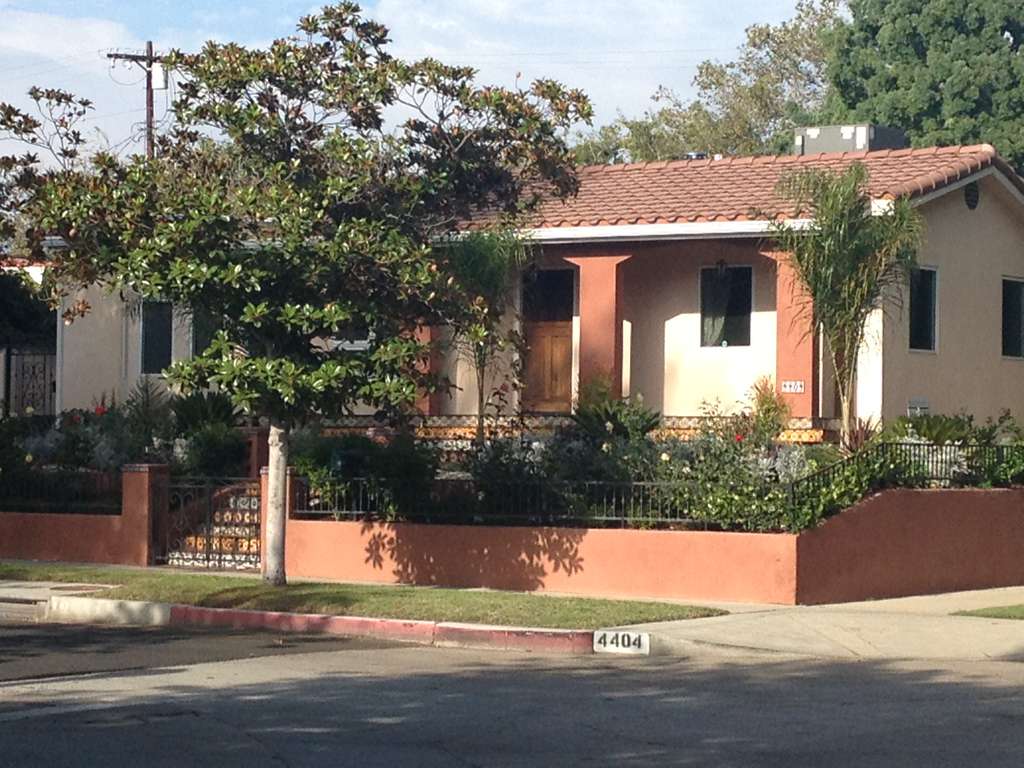
A complete tear-down and ground-up rebuild of an aging Spanish-style bungalow — captured from the original structure, through full demolition, framing and roof structure, to the finished single-story Spanish home with clay tile roof, stucco façade, decorative tile, and mature landscaping.
 Phase 1
Original Spanish bungalow before demolition — aged stucco, arched windows, awnings, and tiered concrete entry stairs.
← Swipe or tap phases →
Ground-Up New Build — Braune Residence
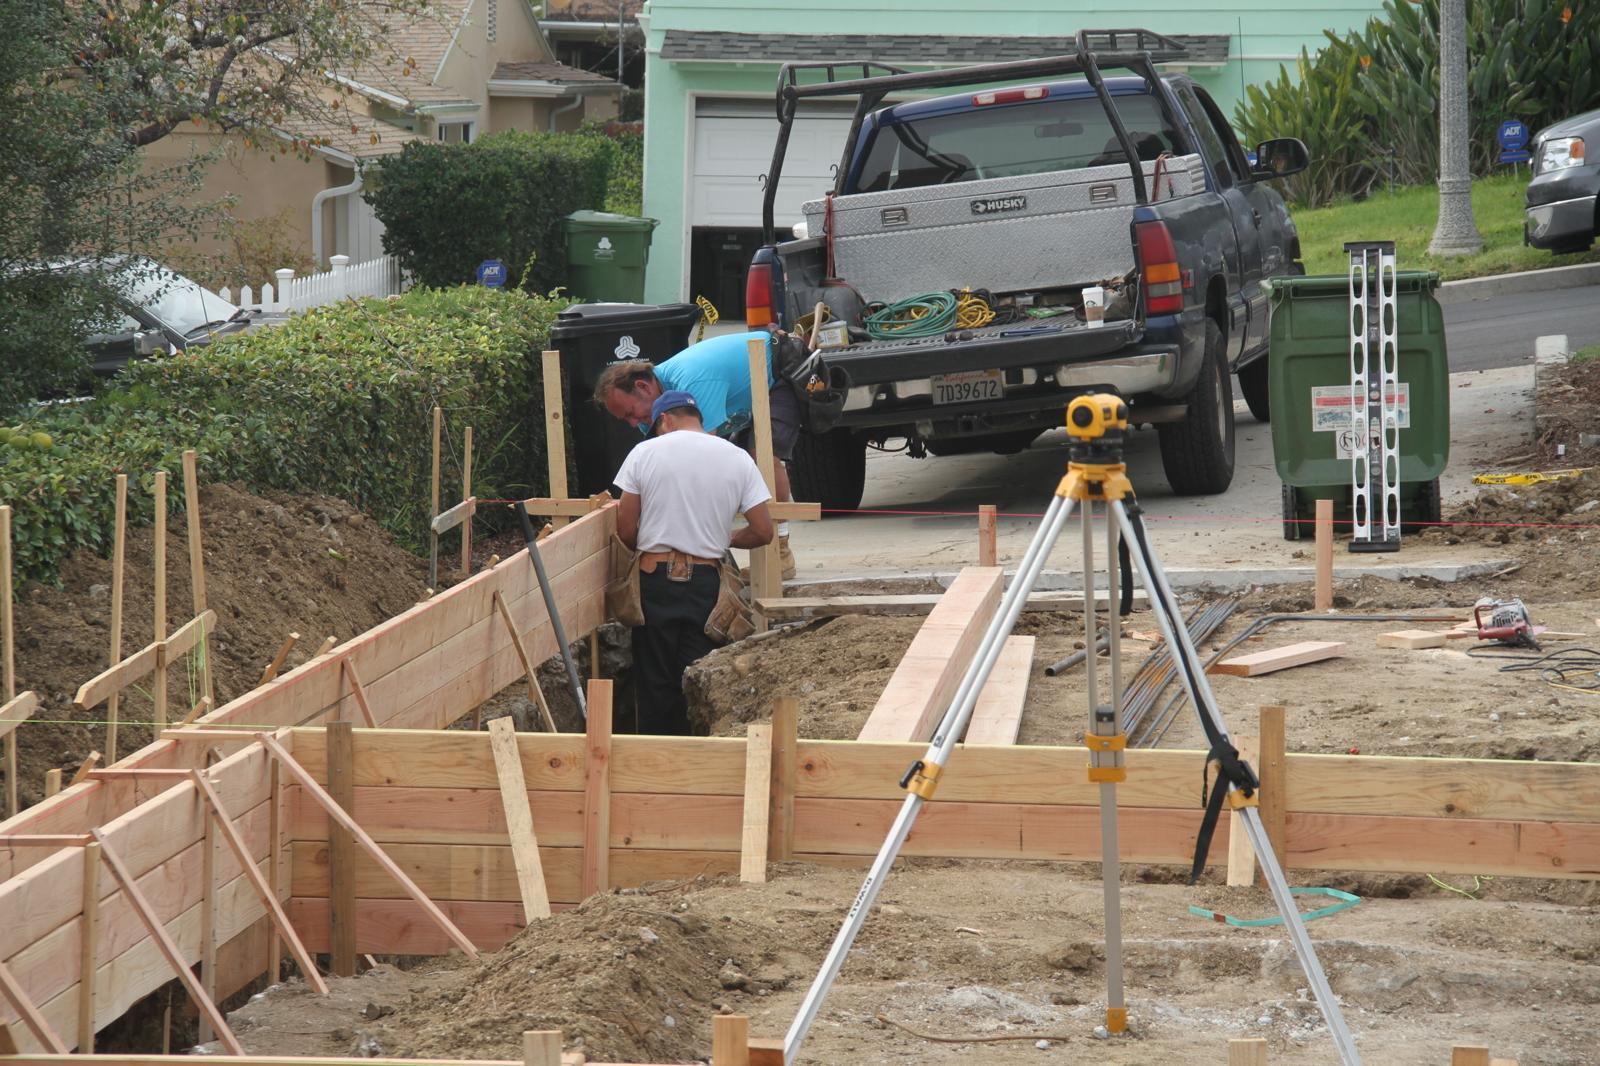
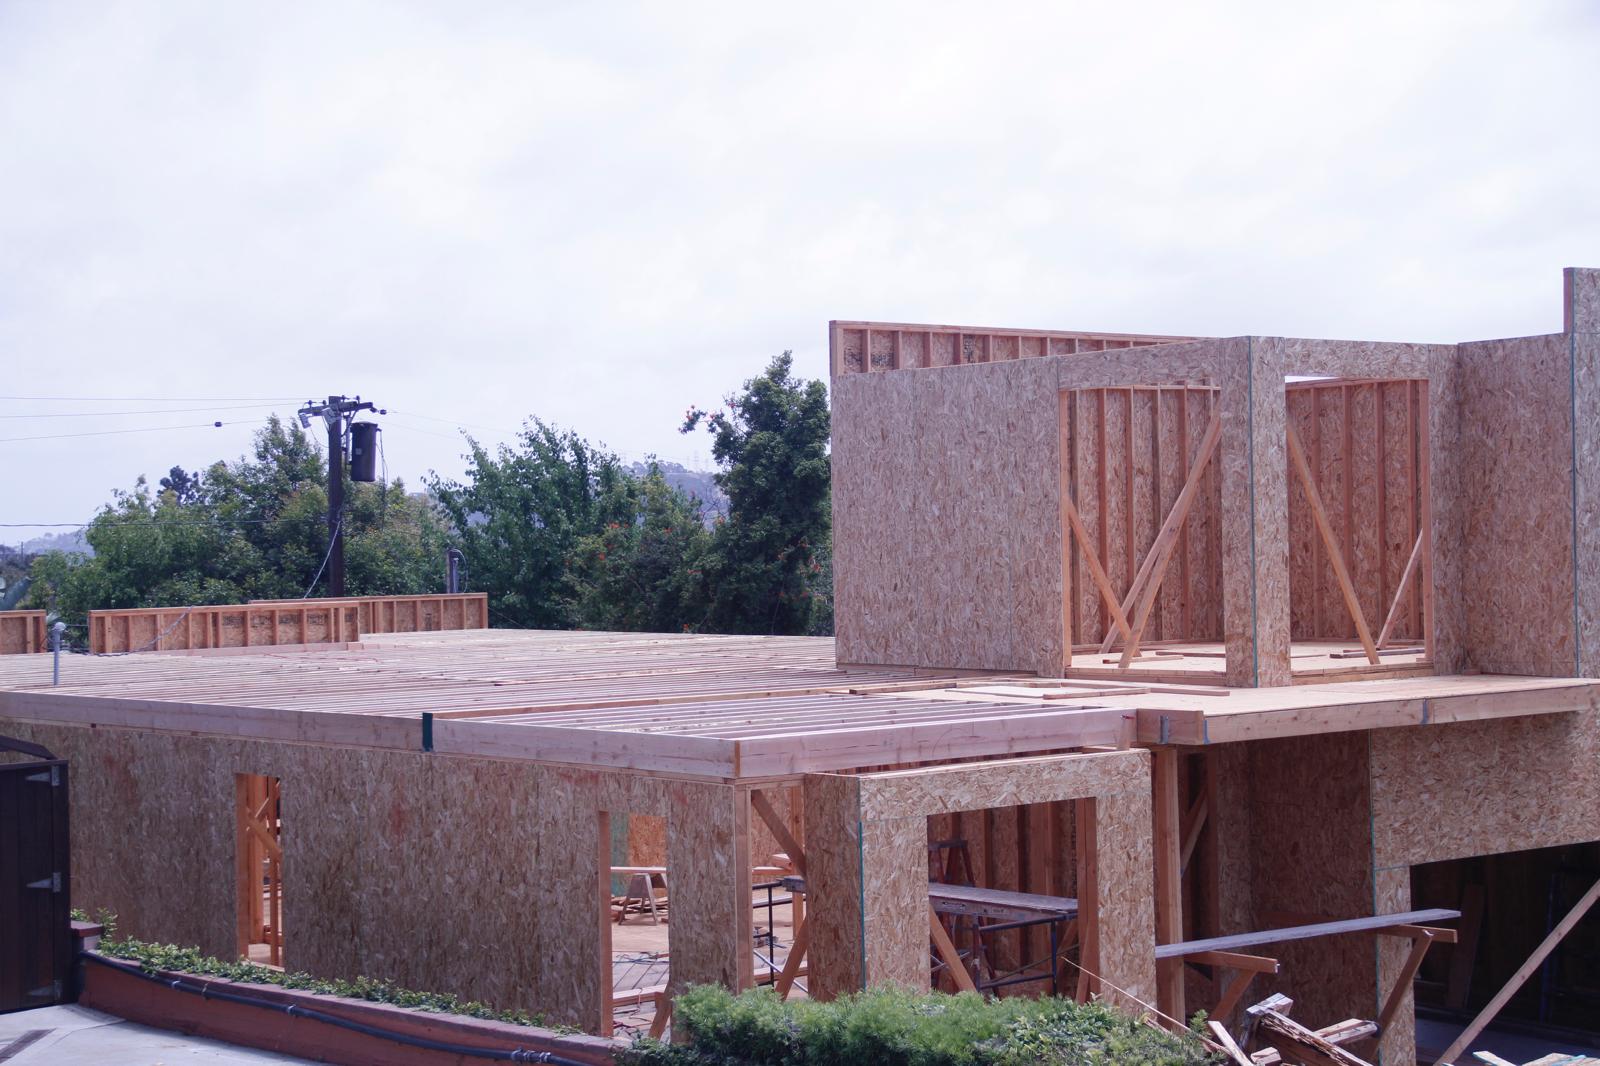
A complete ground-up custom home built from foundation through final finish — captured from initial formwork and concrete prep, through floor and wall framing, full structural sheathing, and the finished two-story modern stucco residence with rooftop deck and glass garage door.
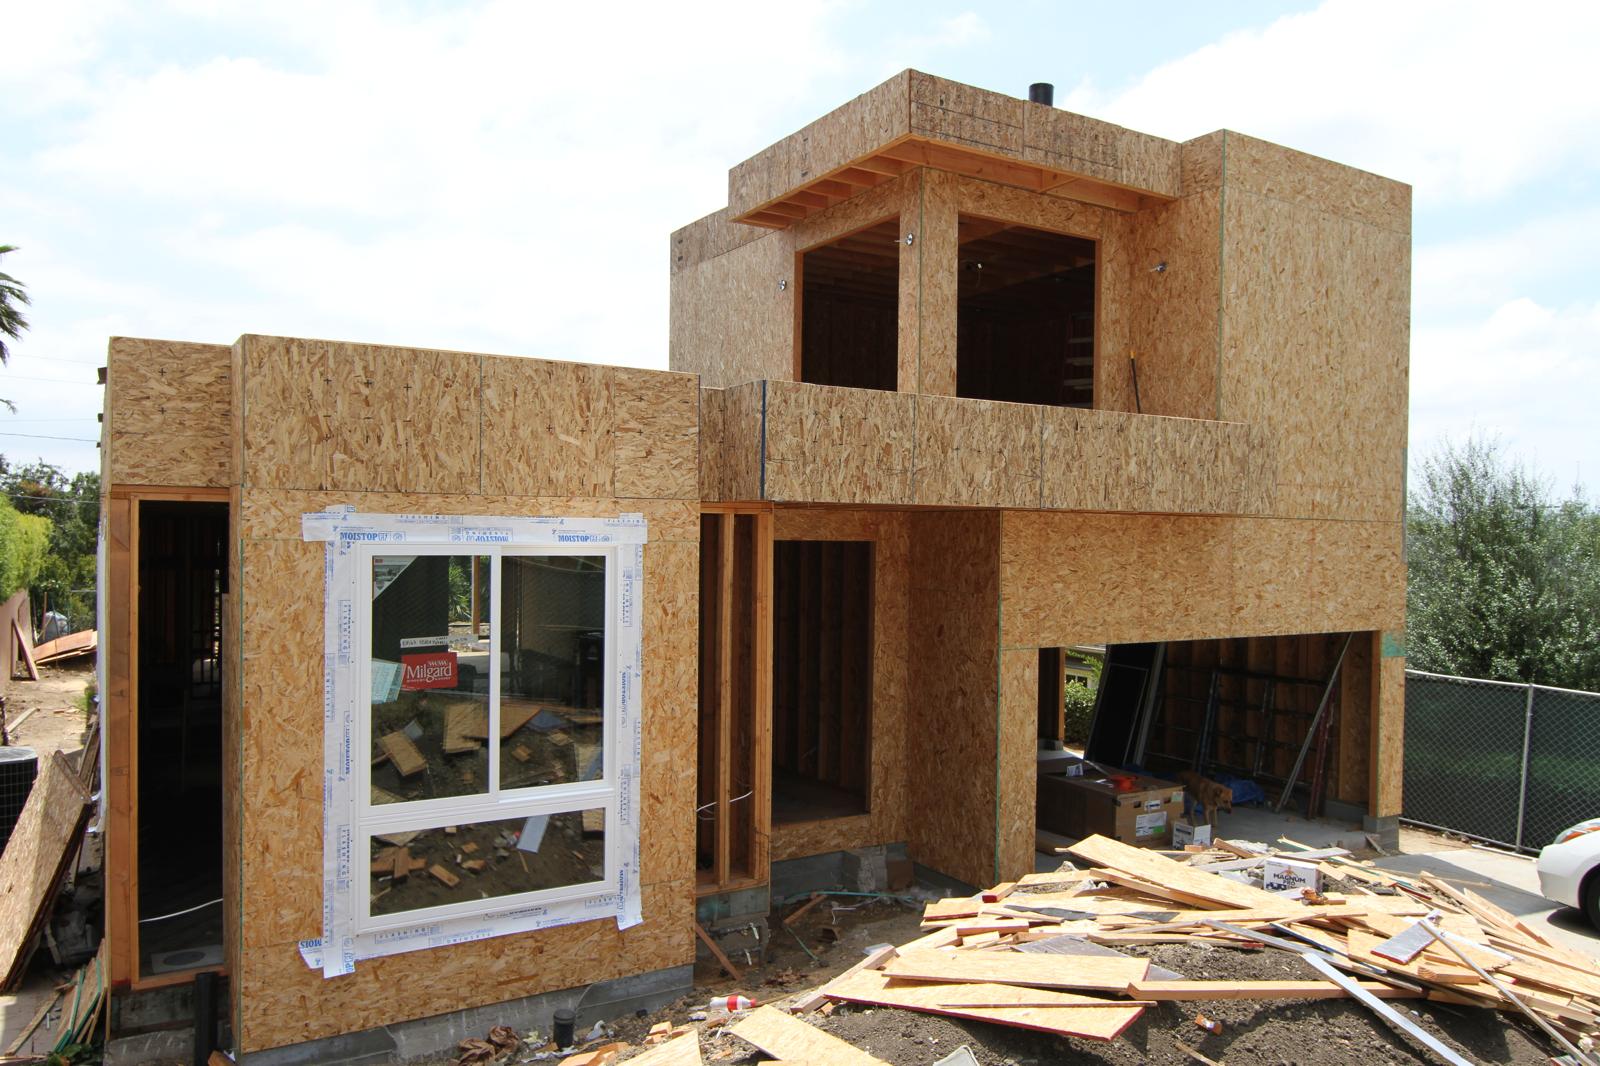
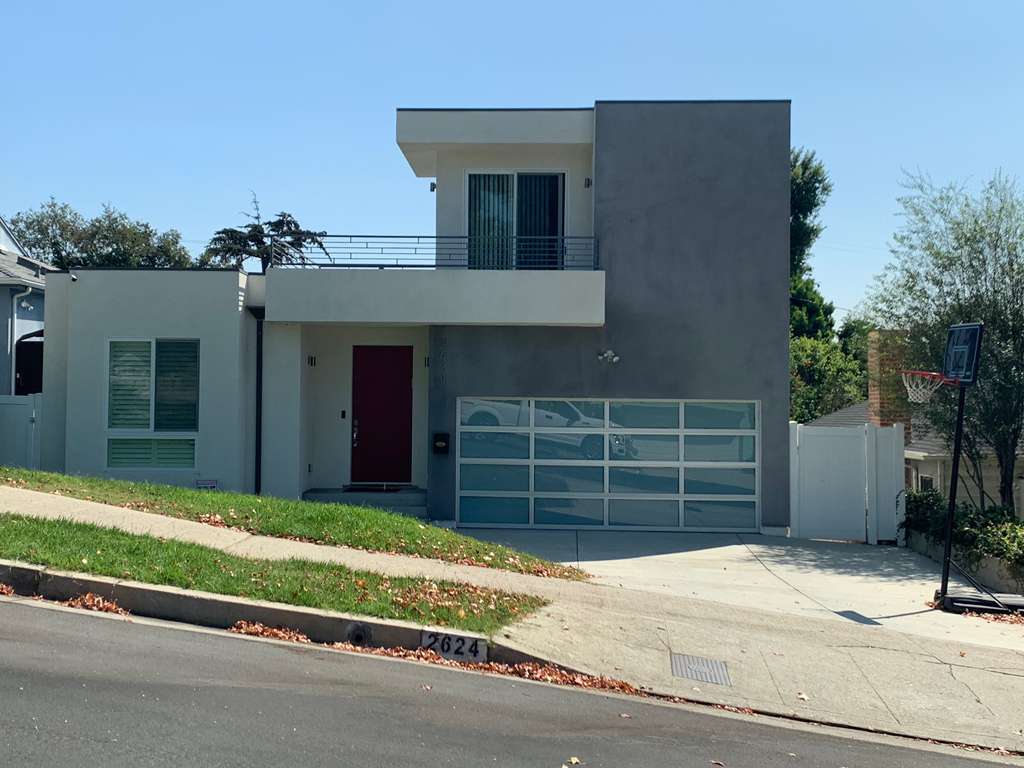 Phase 1
Foundation stage — formwork set, footings dug, rebar staged, and survey equipment dialed in for slab and stem-wall pour.
← Swipe or tap phases →
Ground-Up New Build — Modern Hillside Home
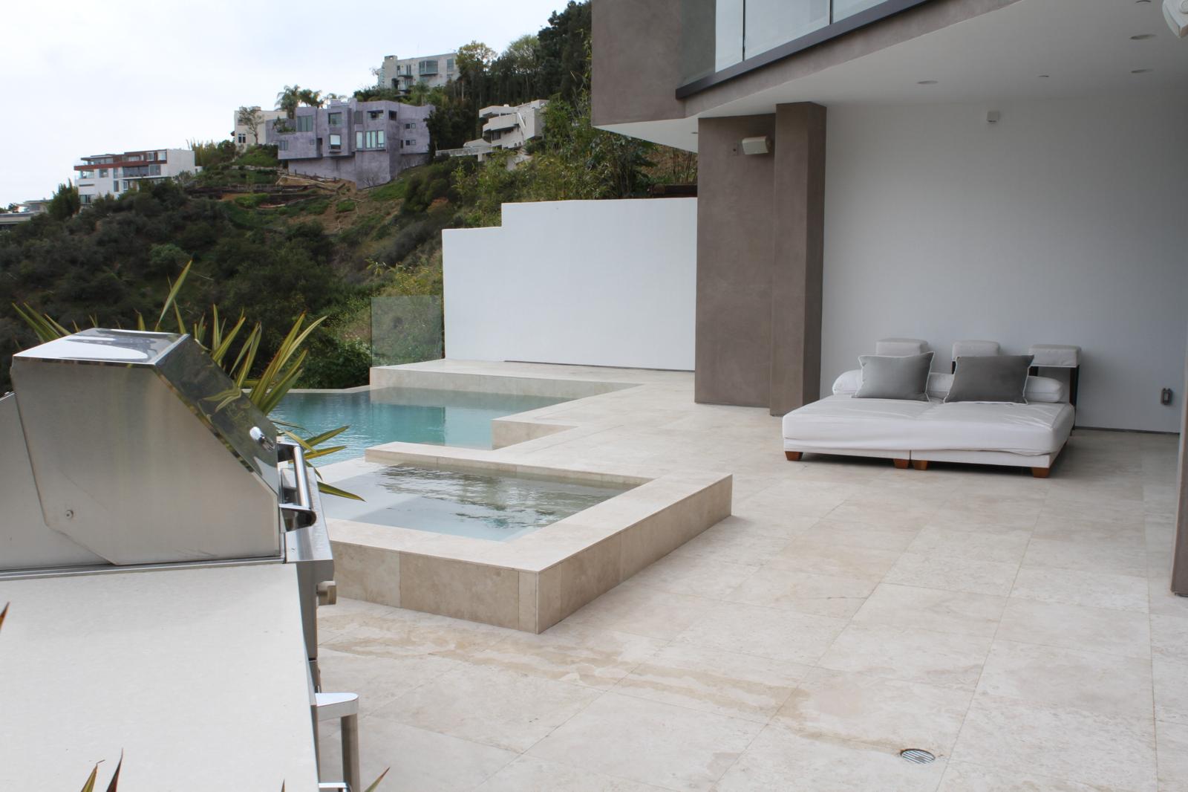
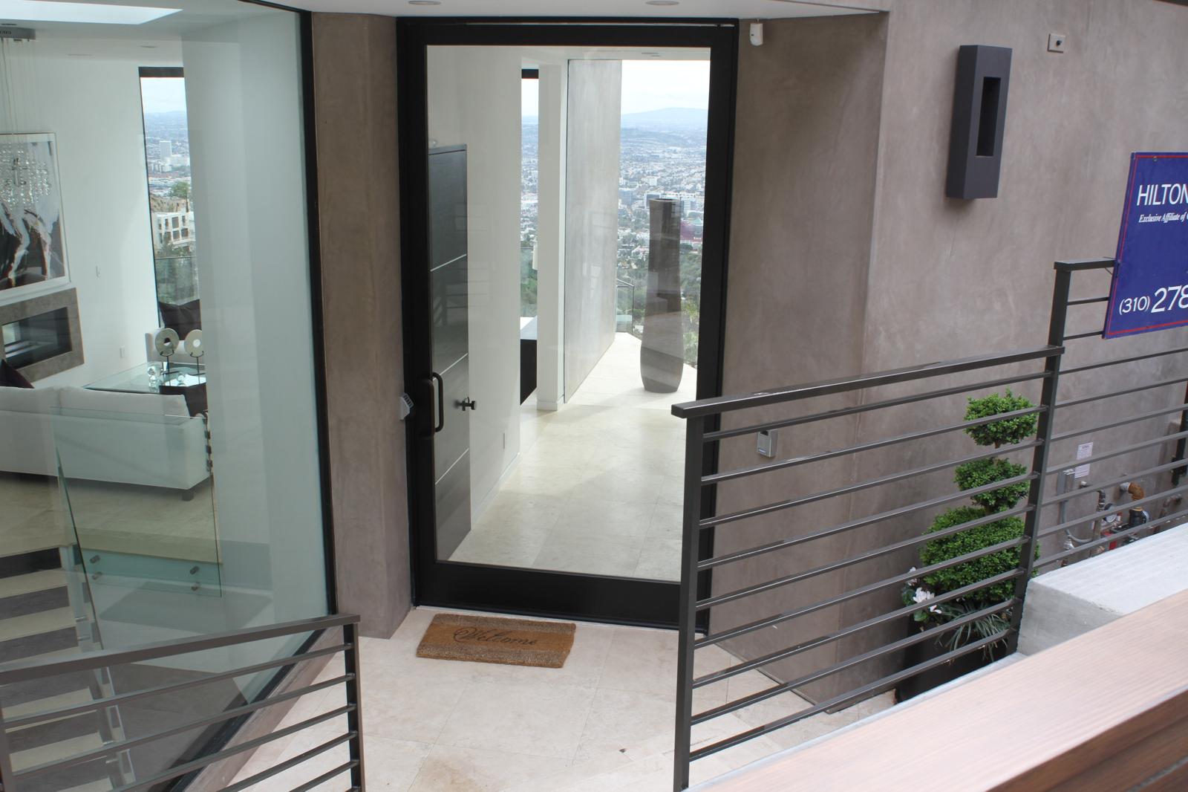
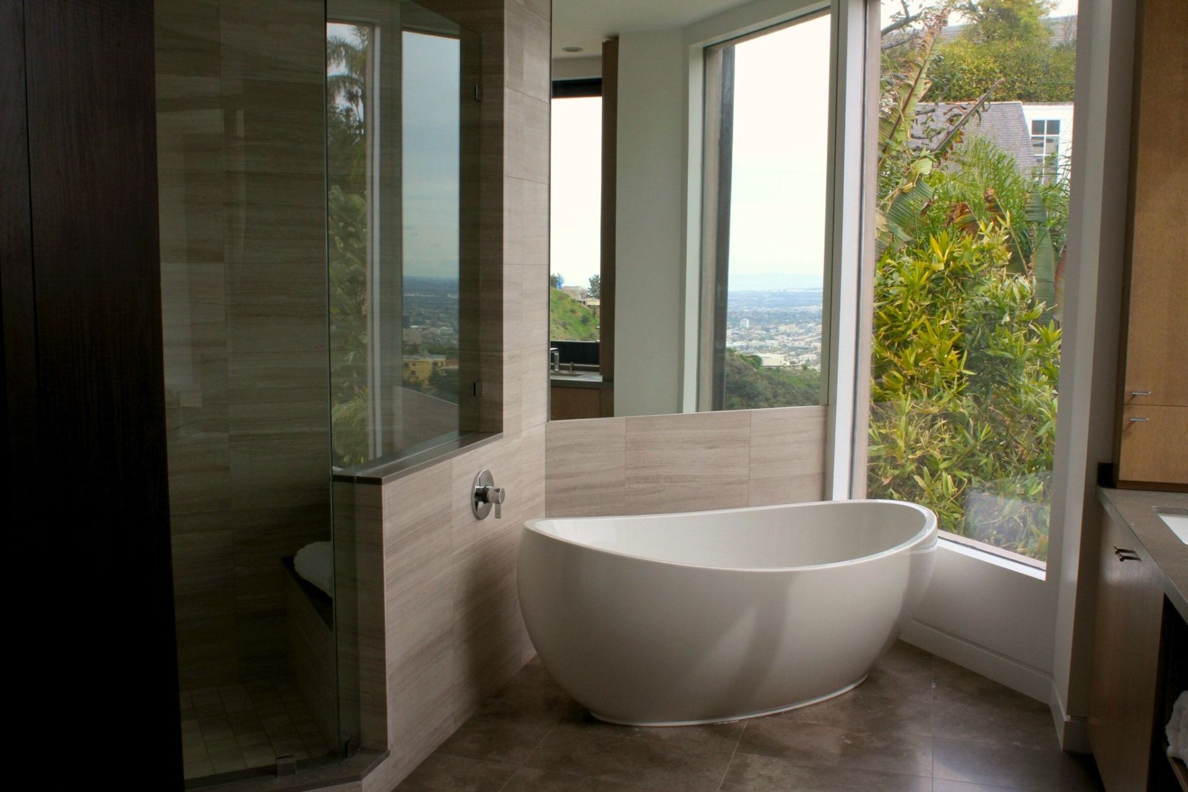
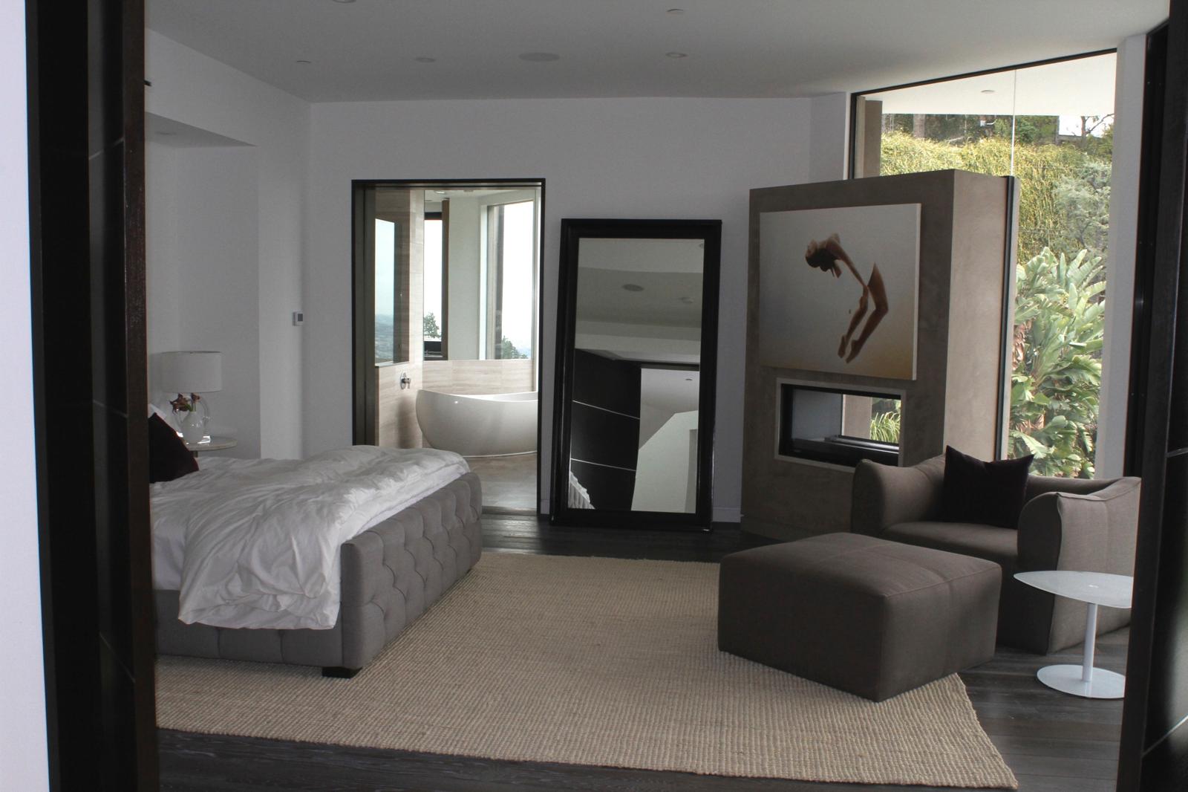
A completed ground-up custom build featuring a multi-level modern hillside home with smooth stucco exterior, floor-to-ceiling glass, infinity pool and spa, custom vertical-grain Douglas fir gate, glass-walled entry, and a luxury primary suite with panoramic city views.
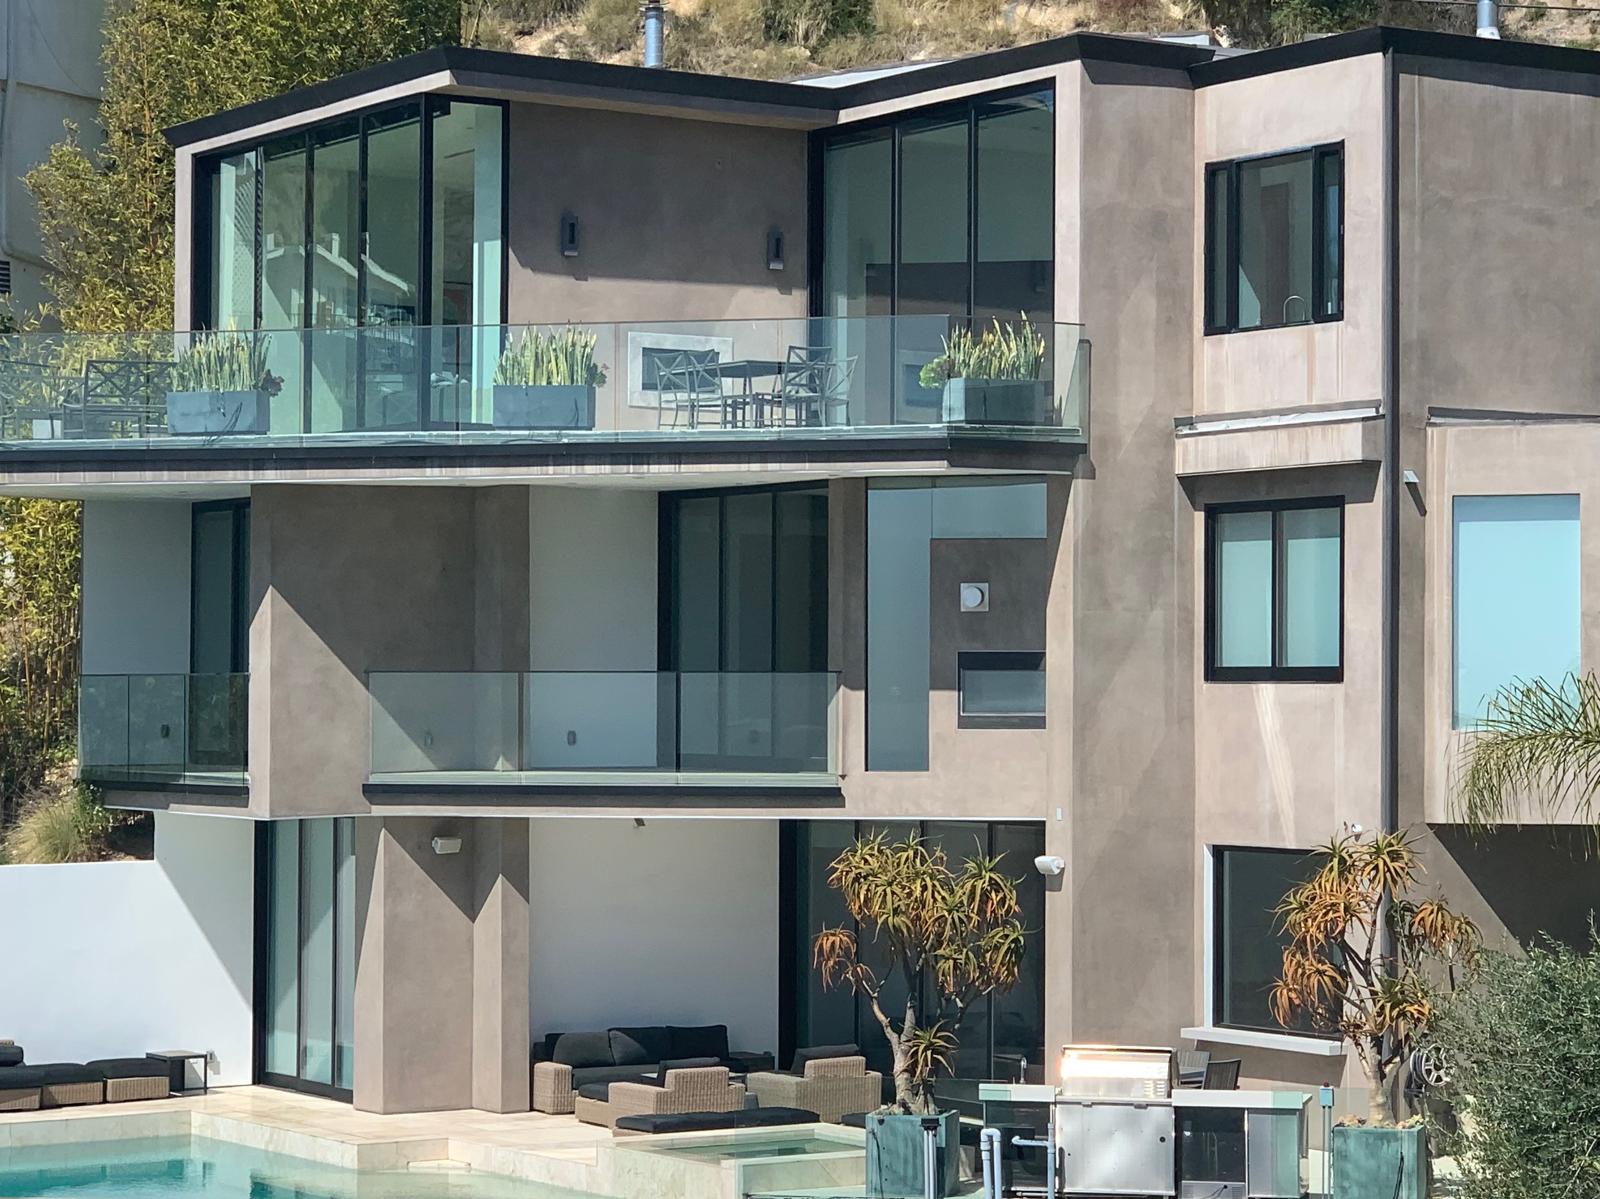
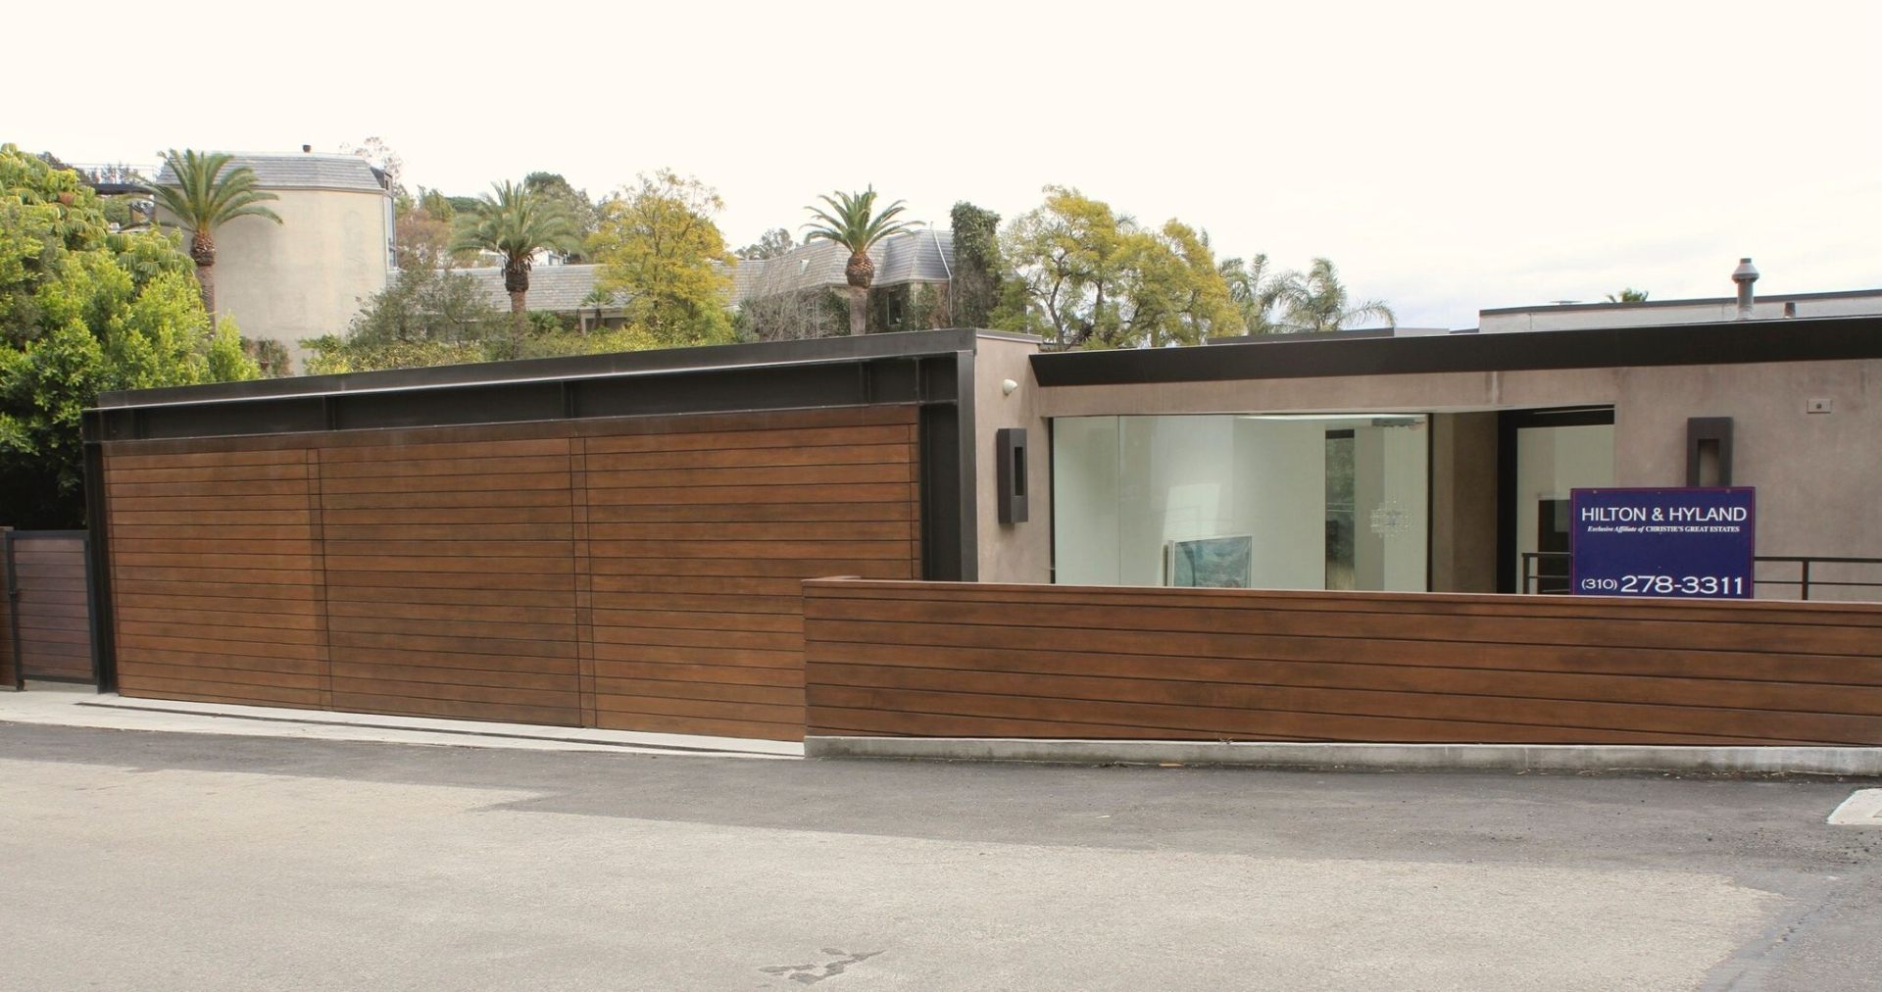
 Exterior — Rear Elevation
Three-story modern hillside home with smooth stucco façade, floor-to-ceiling glass, cantilevered glass-rail balconies, and pool-level outdoor living area.
← Swipe or tap phases →
Ground-Up Reconstruction — Interior & Exterior Remodel
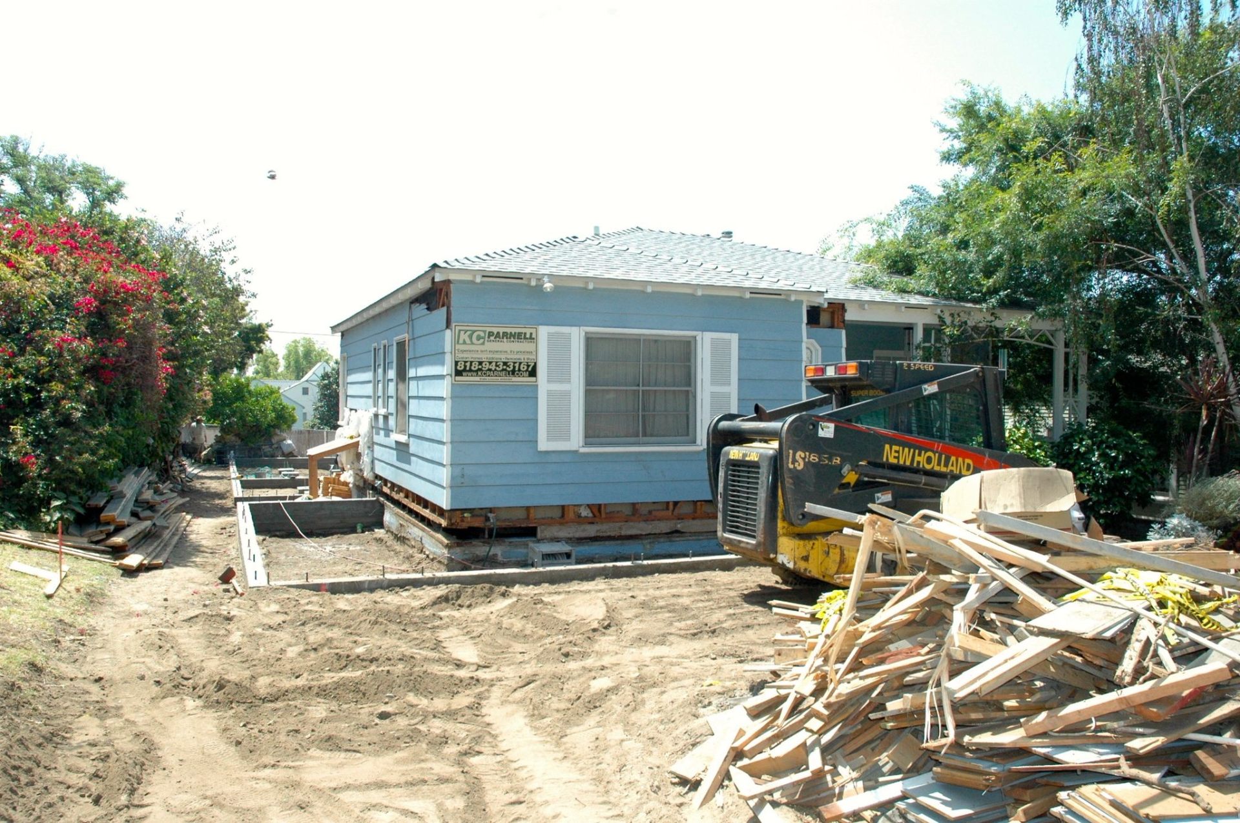
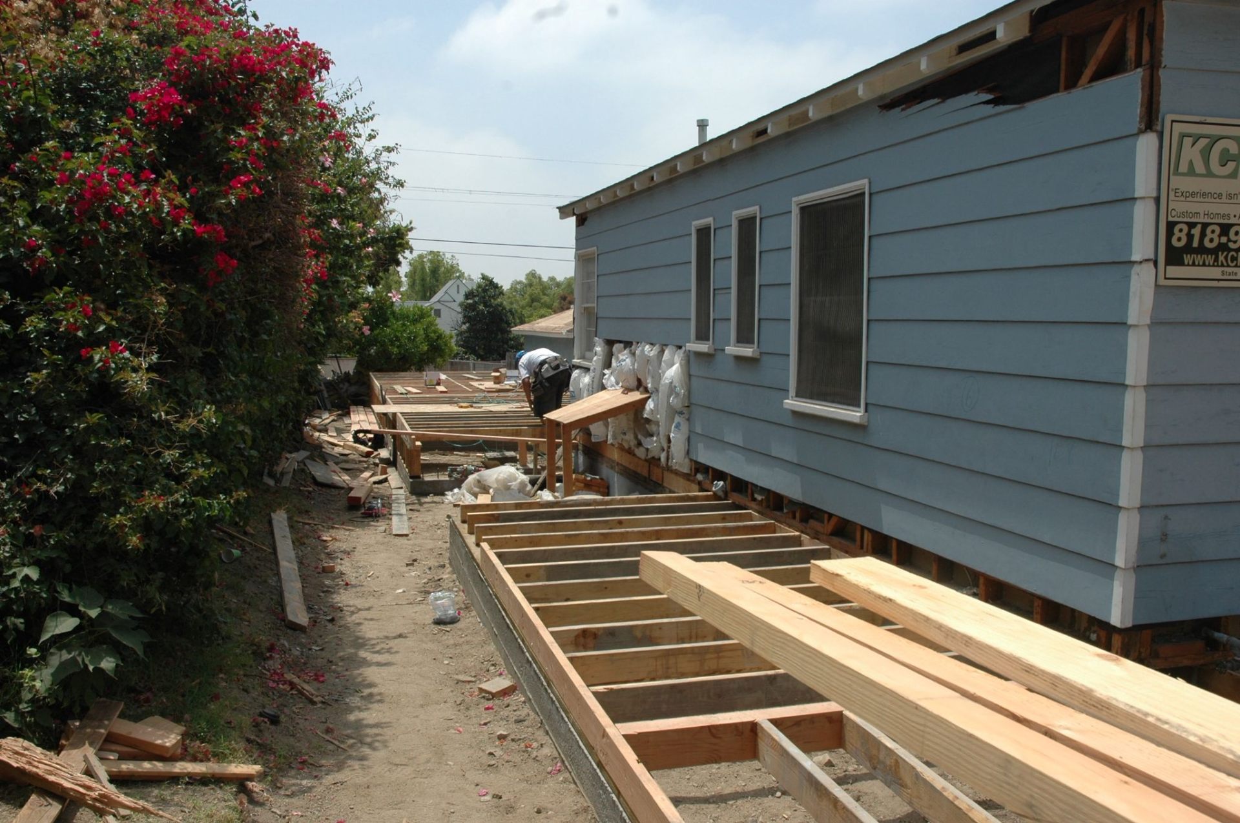
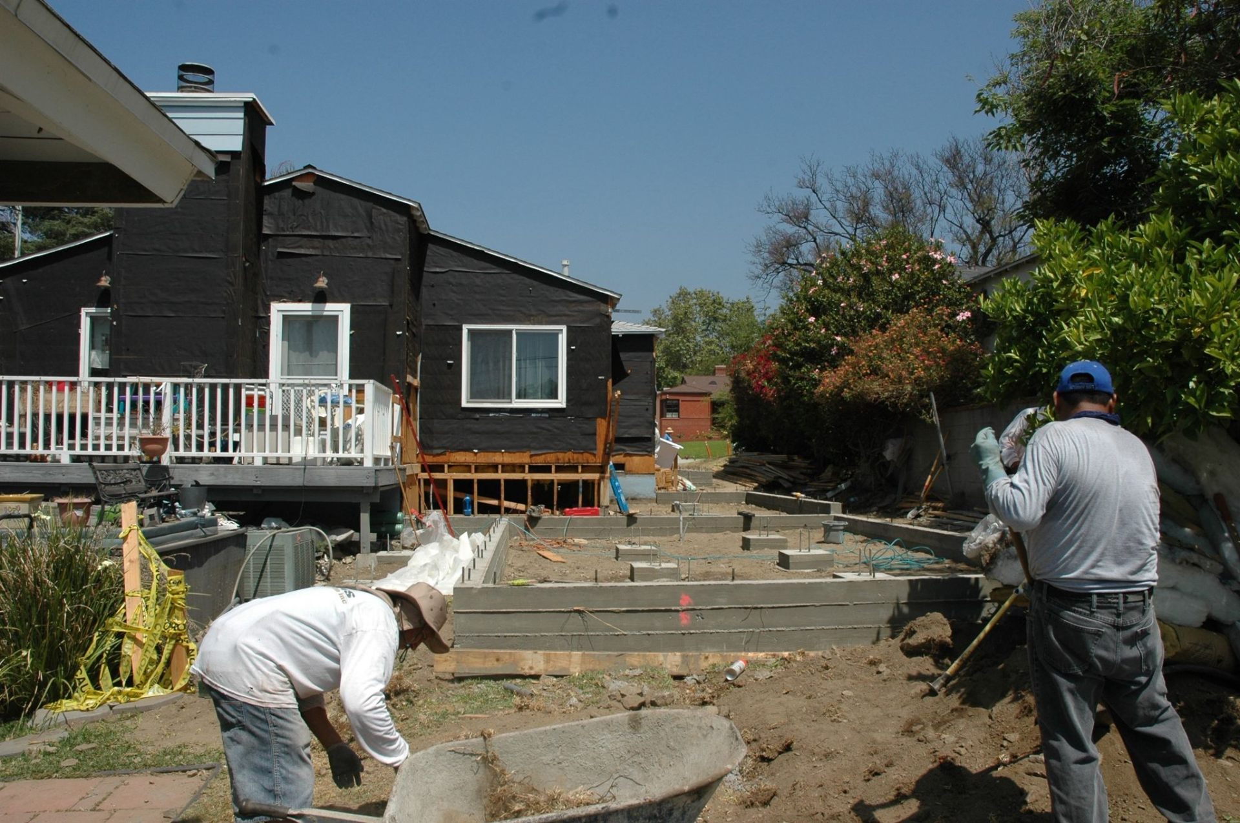
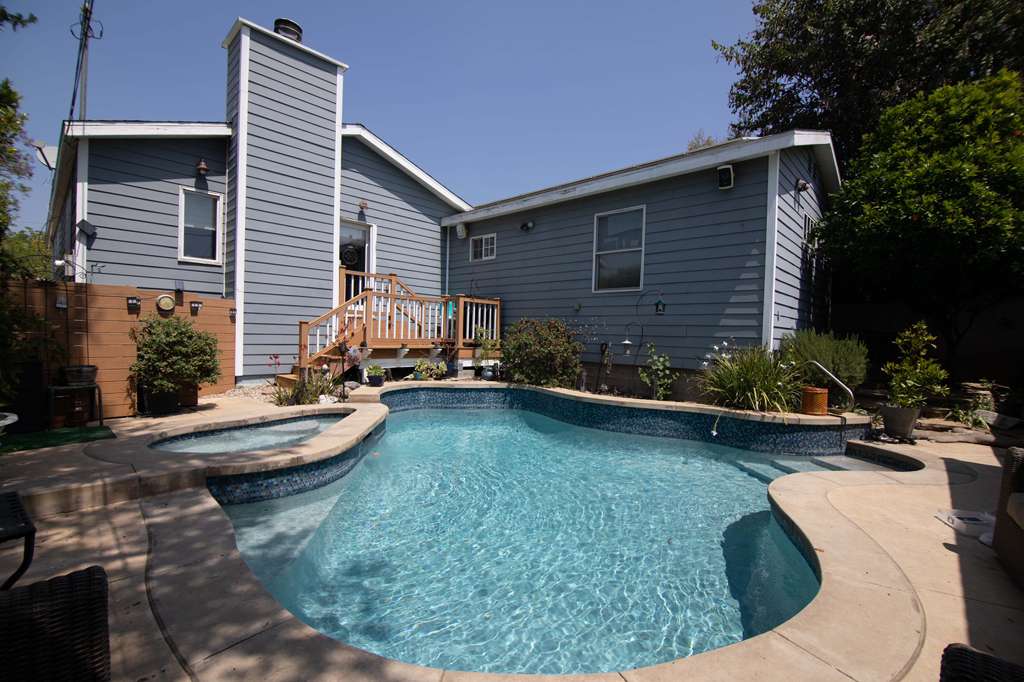
A complete interior and exterior overhaul taken down to a ground-up reconstruction — captured from the existing home lifted off its foundation, through new perimeter footings and floor framing, to the finished blue-clad home with new pool, deck, and fully landscaped front and rear yards.
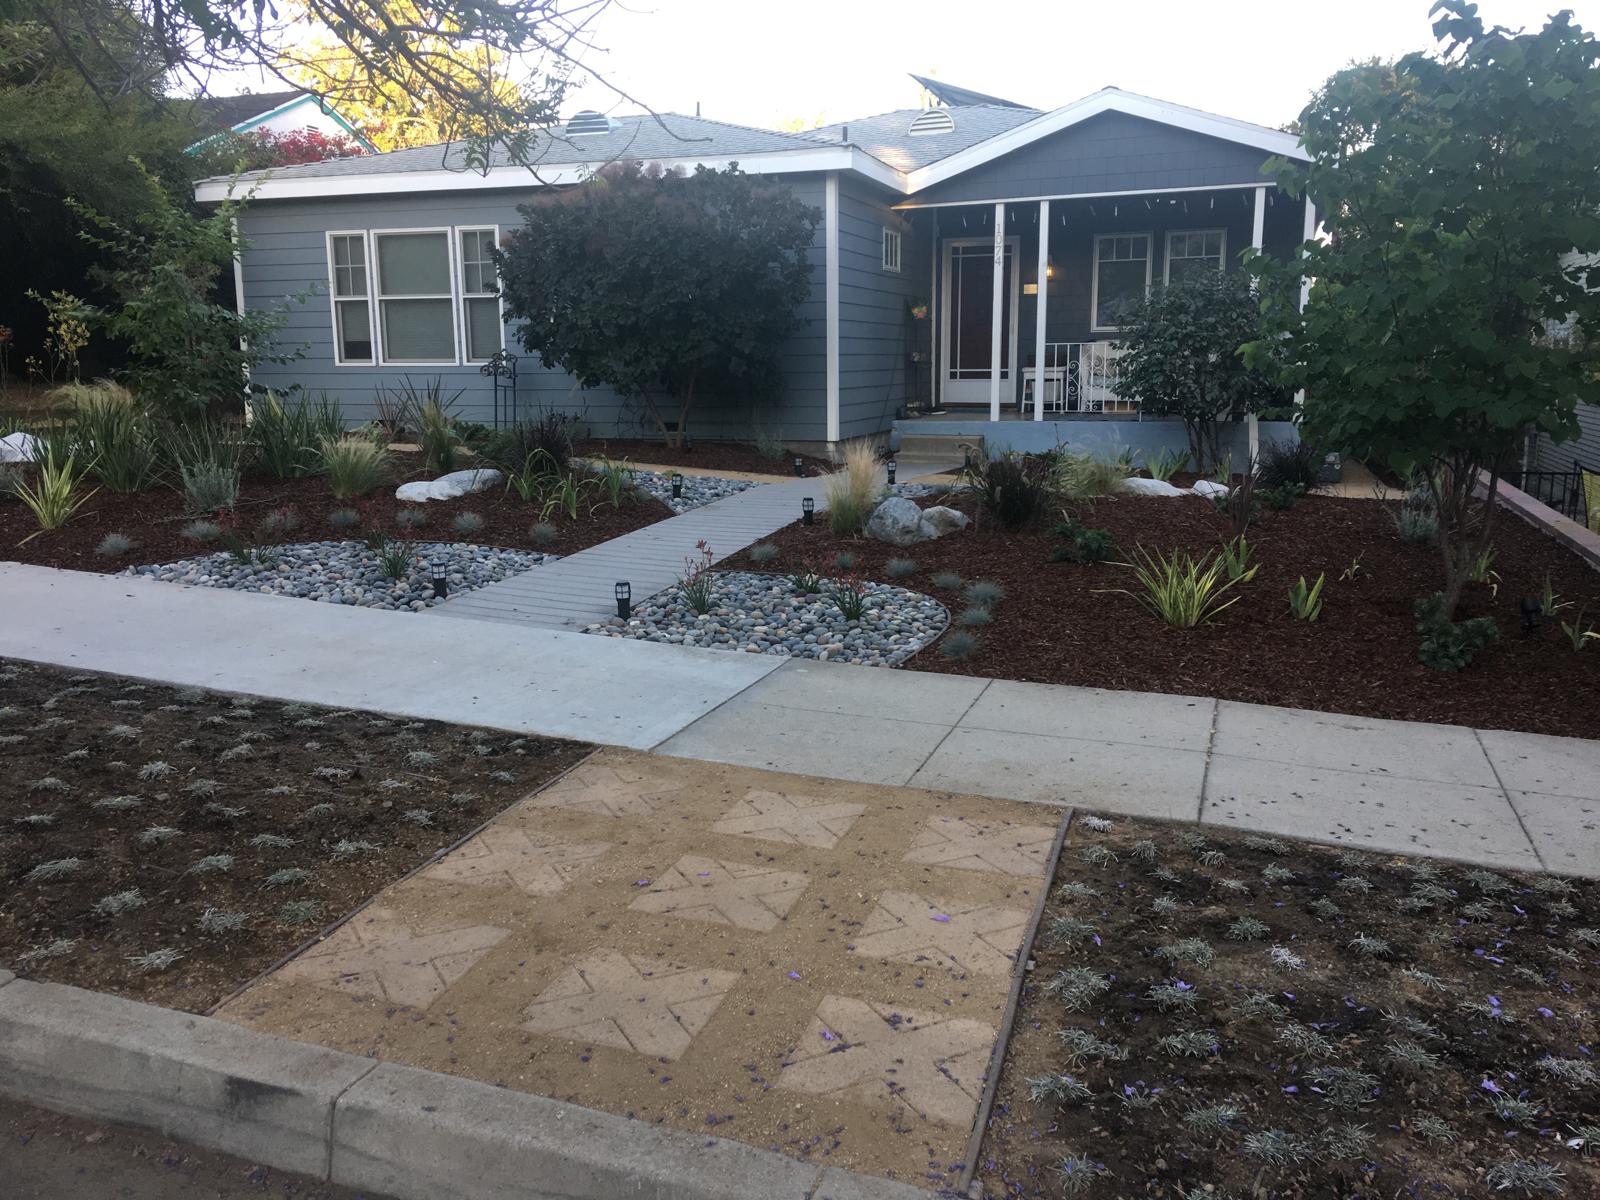 Phase 1
Existing home lifted on cribbing with full demo and grading underway — new perimeter footing forms set and old structure prepped for a complete ground-up reconstruction.
← Swipe or tap phases →
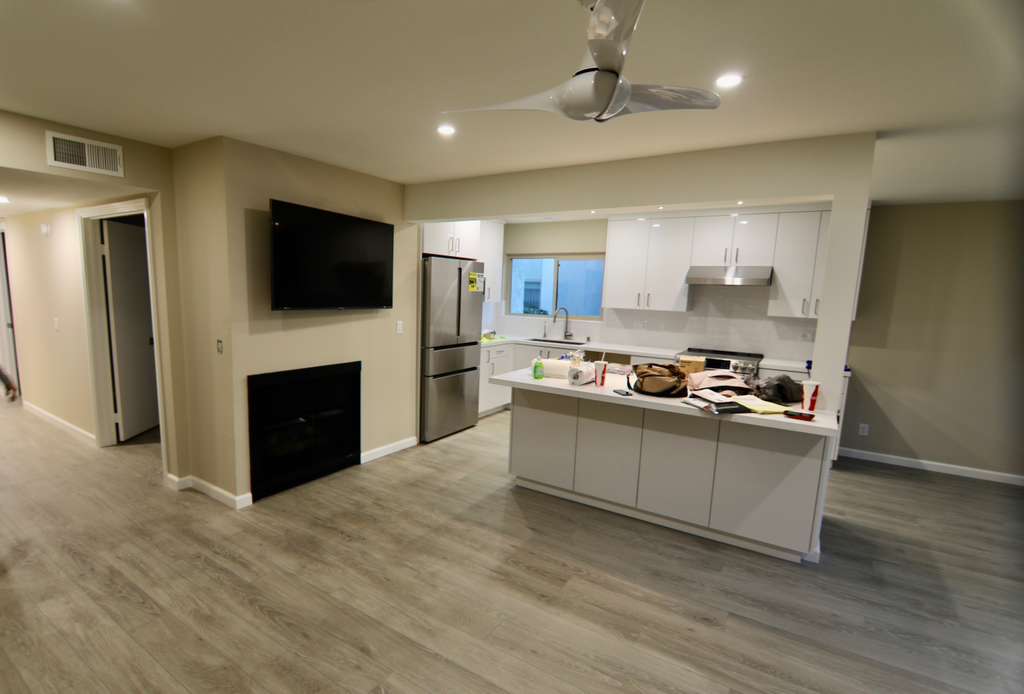
Major Kitchen Remodel — Open-Concept Conversion
A major kitchen remodel that opened up a closed-off floor plan into a single great room — captured from the original walled-in living room, through structural demo and slab excavation, to the finished open-concept kitchen with new island, stainless appliances, quartz counters, and wide-plank flooring.
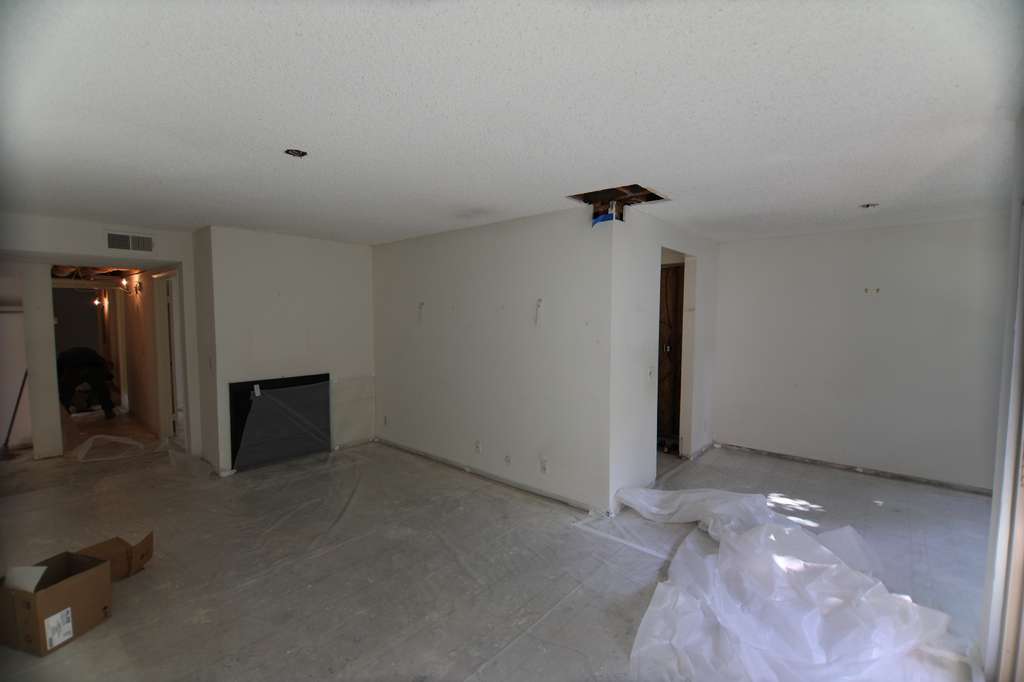
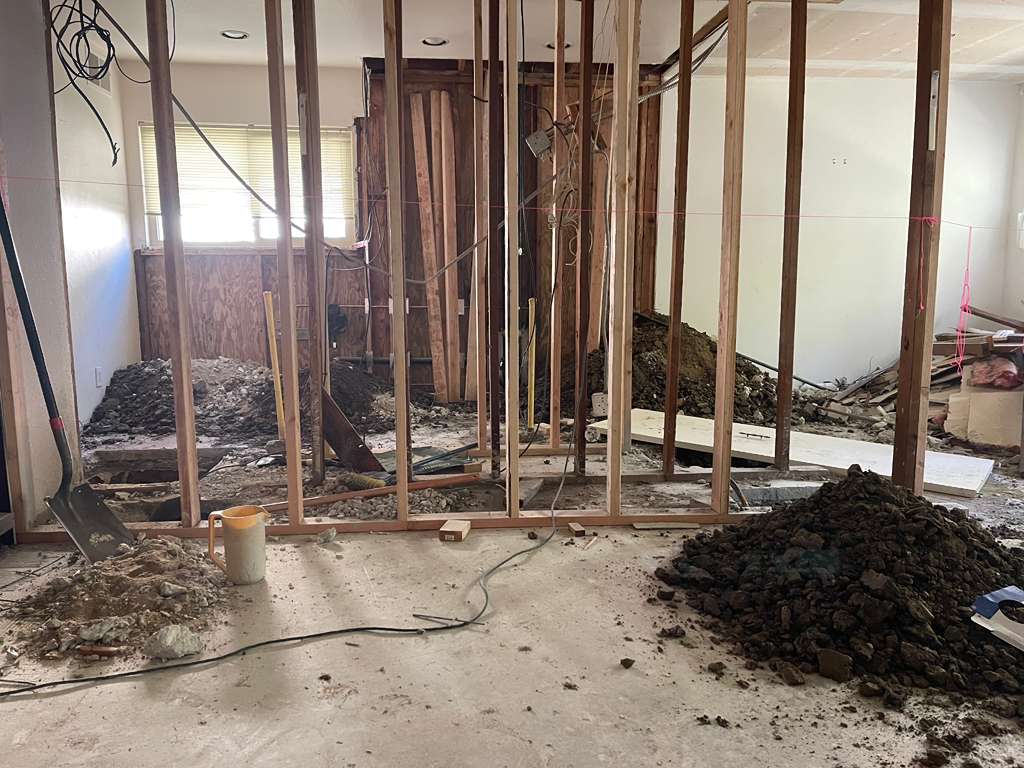
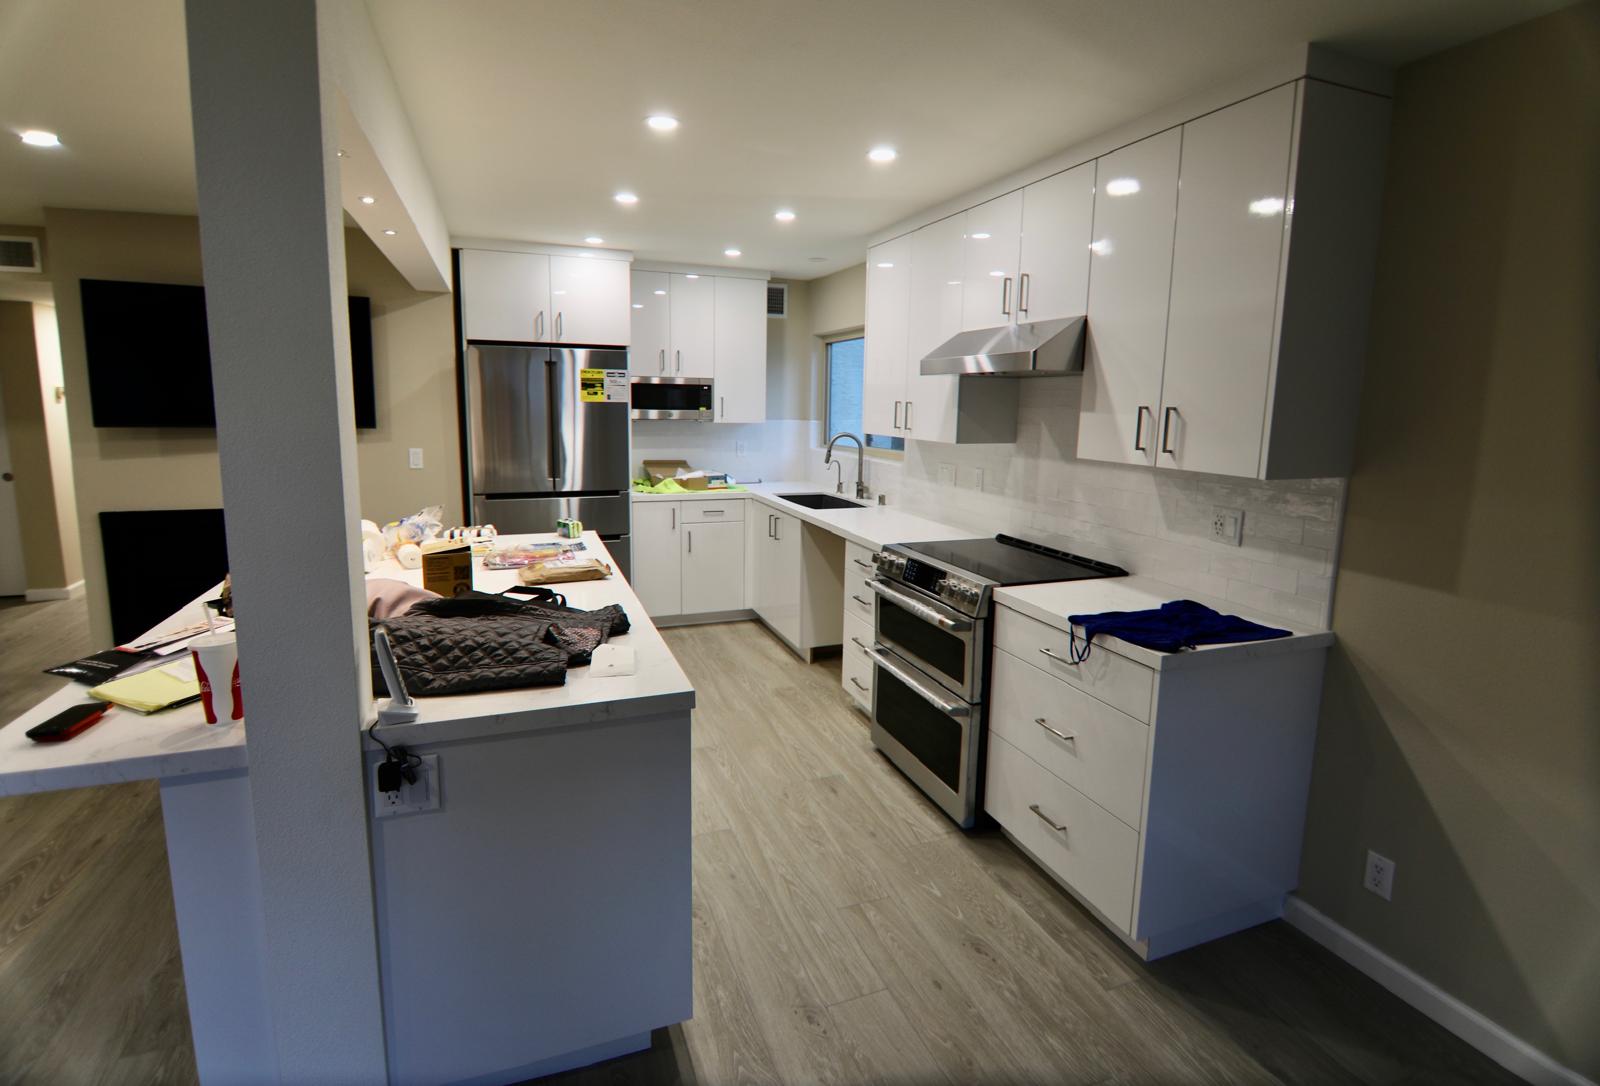
 Phase 1
Original closed-off living room before work begins — popcorn ceiling, dated fireplace, and the wall that will be opened up to the kitchen still intact.
← Swipe or tap phases →
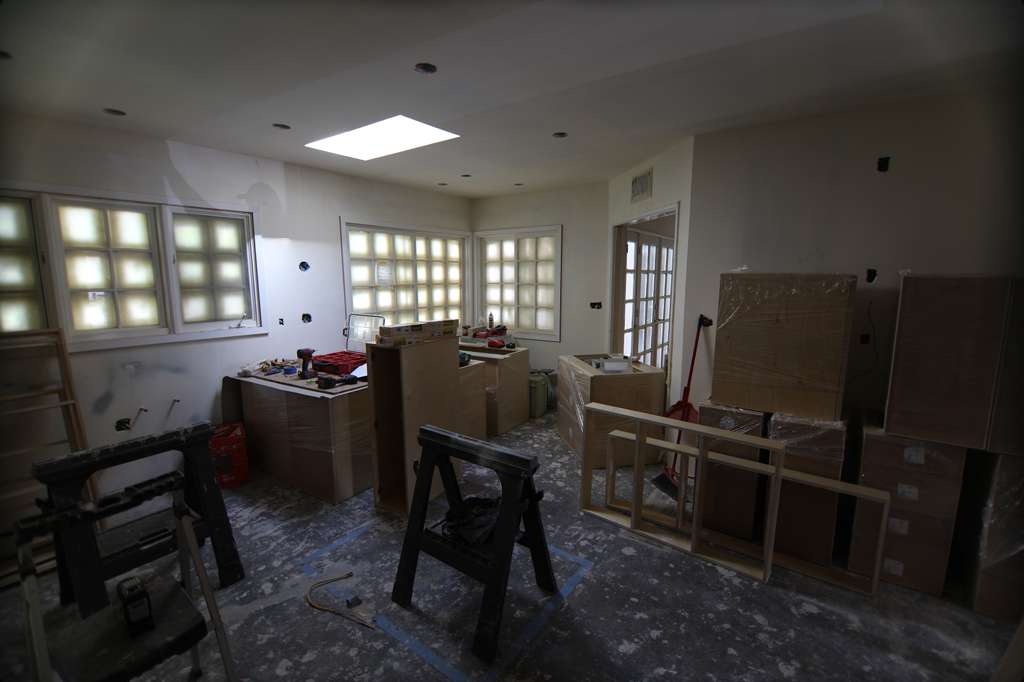
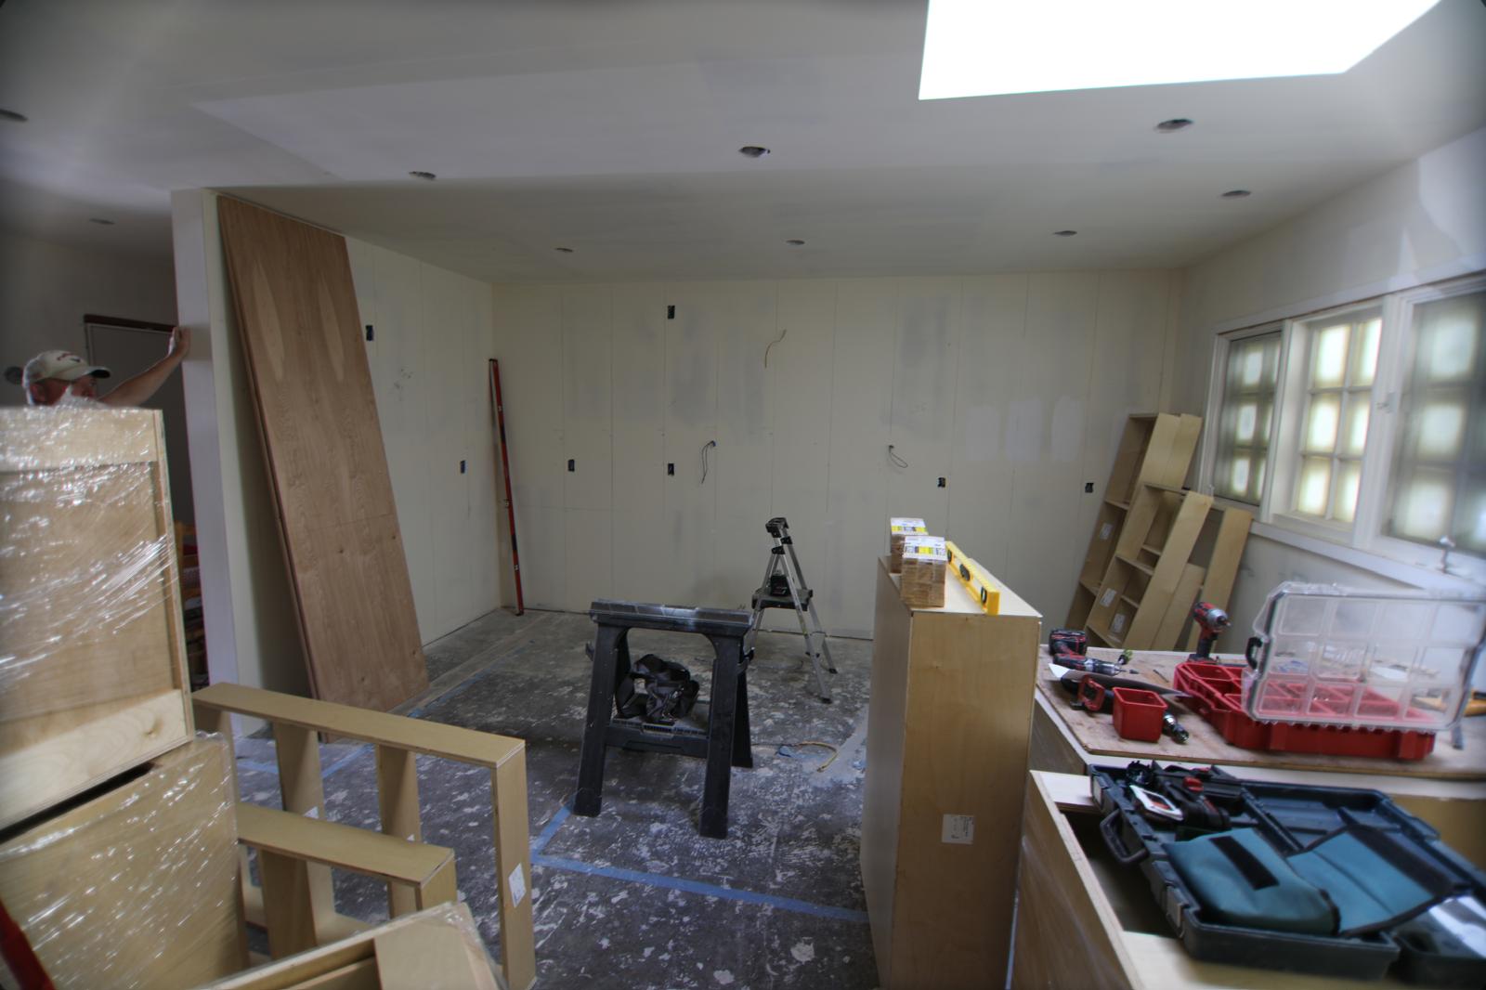
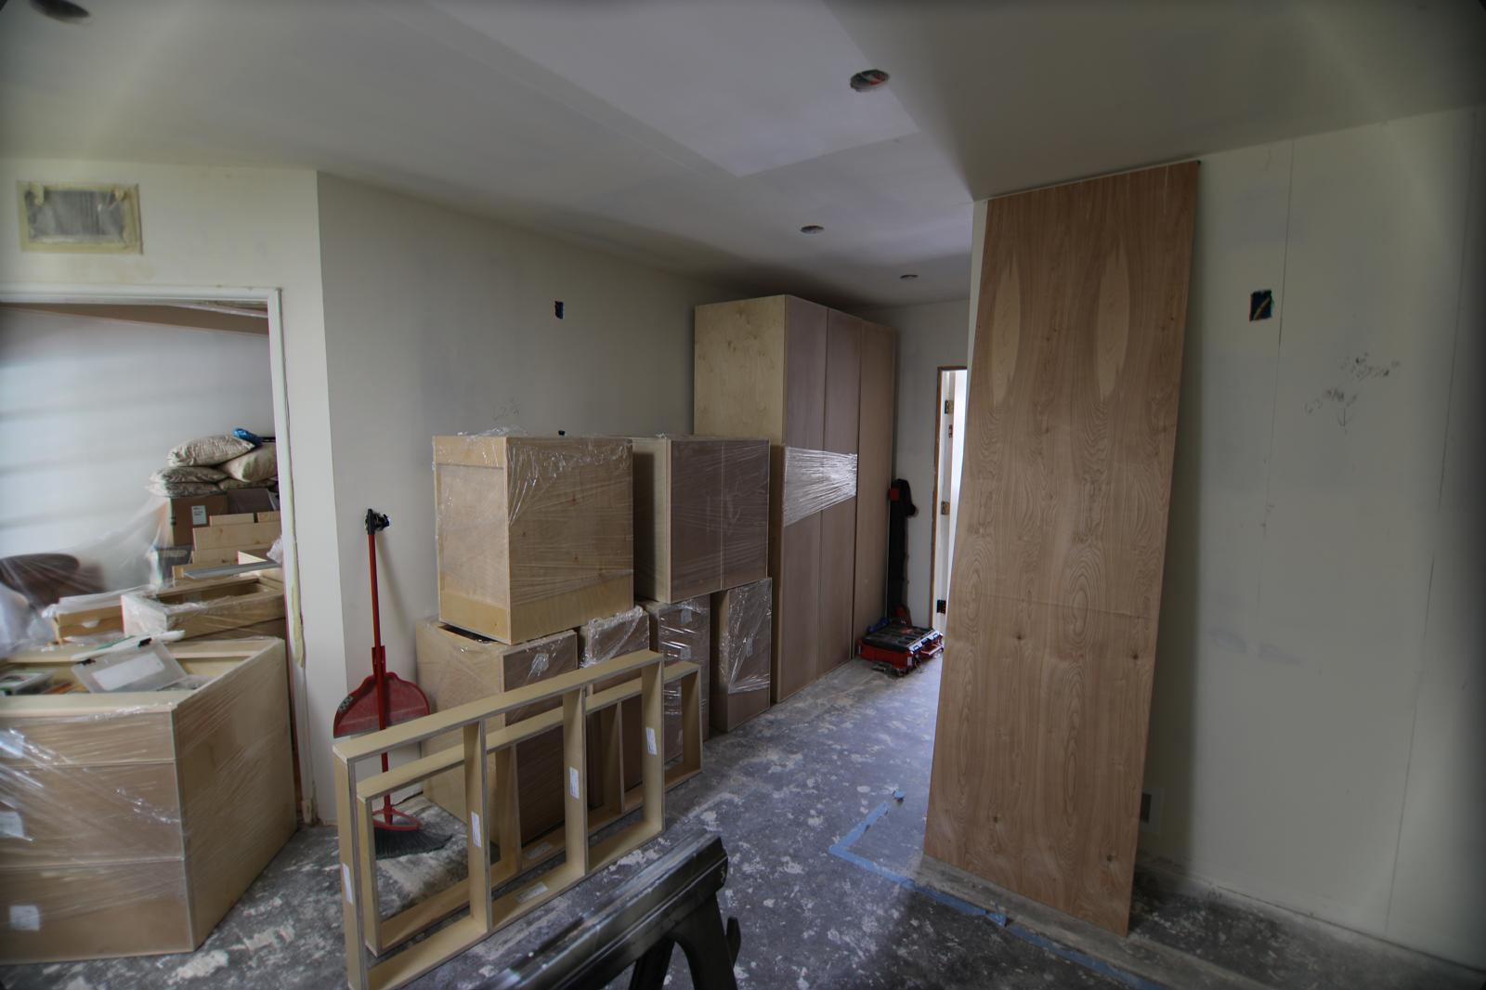
Modern Kitchen Remodel — Drywall to Finish
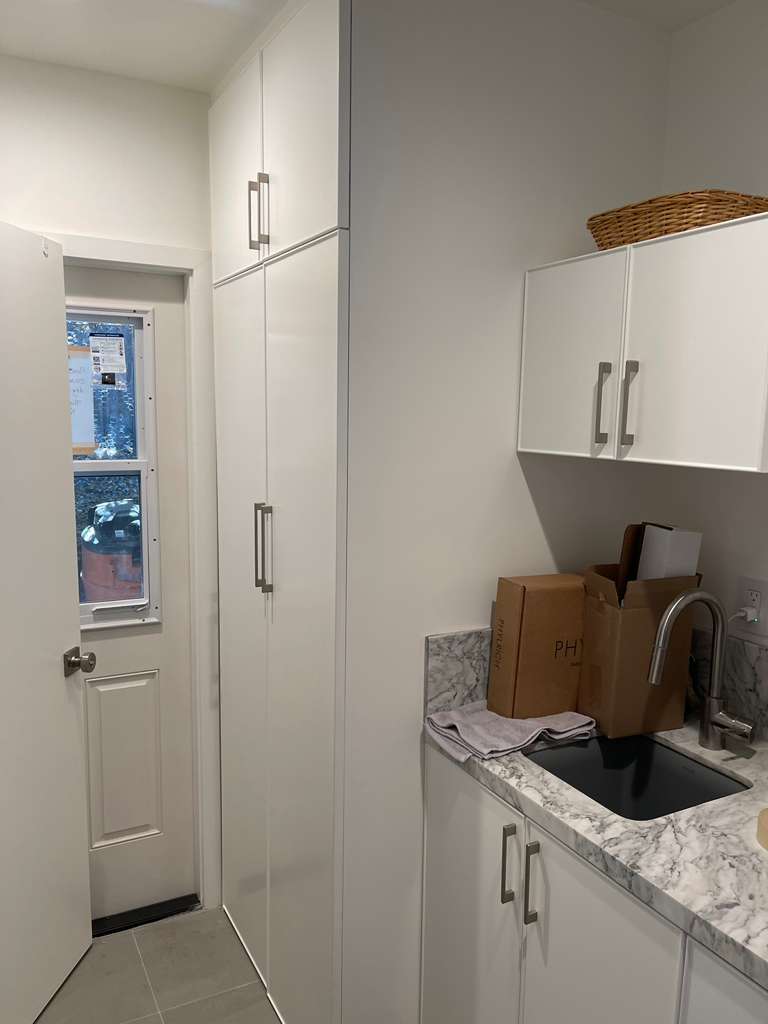
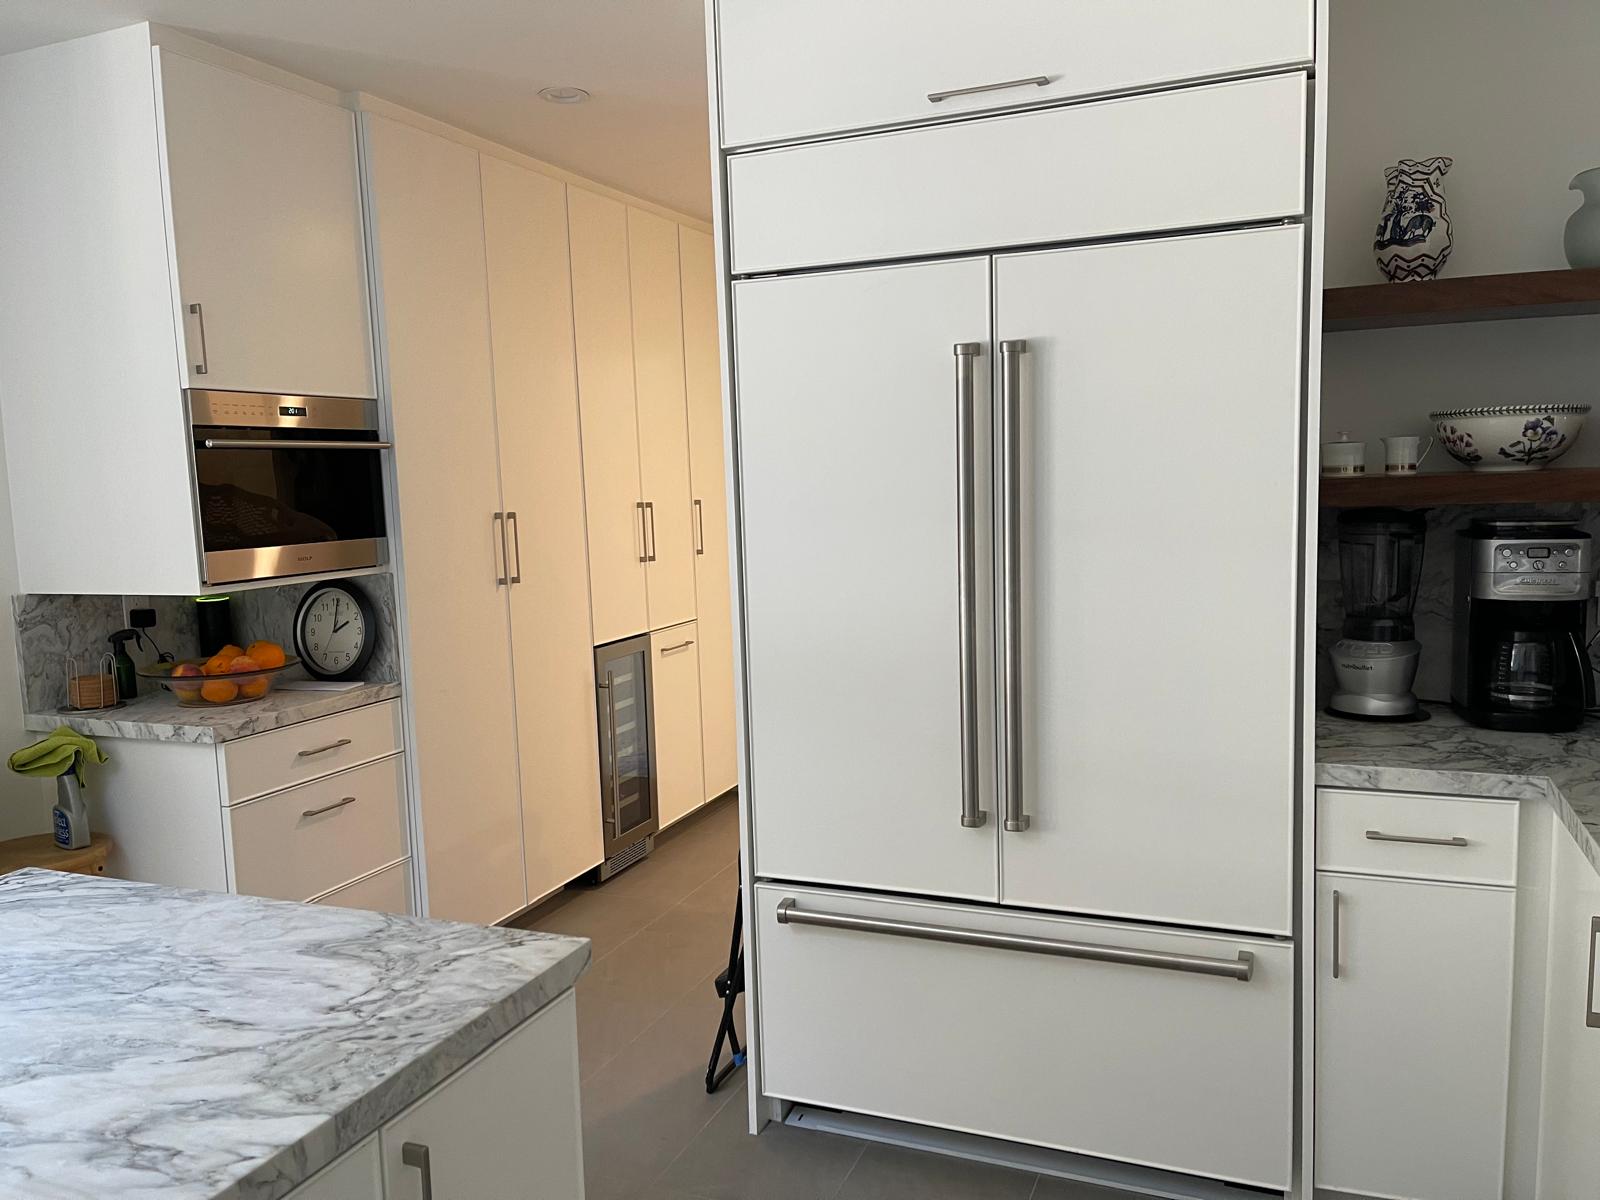
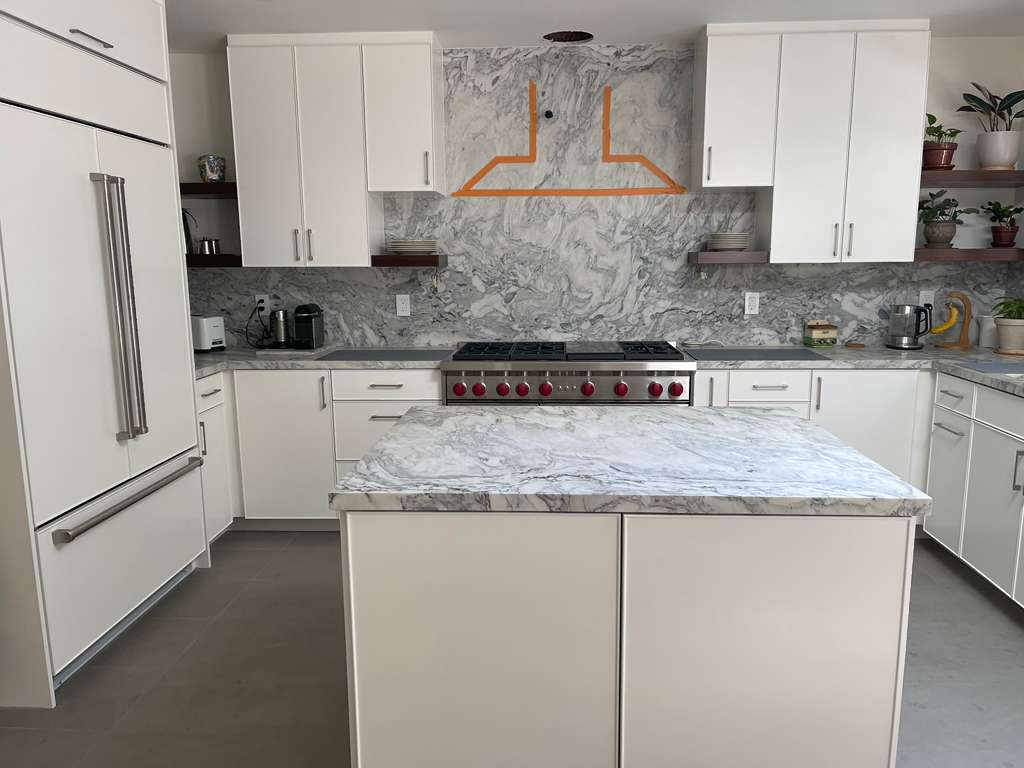
A full kitchen remodel taken from post-drywall buildout through finished modern kitchen — featuring flat-panel white cabinetry, full-slab quartzite backsplash and counters, professional red-knob gas range, panel-ready built-in refrigerator, integrated wall oven and microwave, walk-in pantry with prep sink, and large-format porcelain tile flooring.
 Phase 1
Drywall hung and skylight cut in — original glass-block windows preserved, cabinet boxes shrink-wrapped on site, and rough electrical roughed in for the new layout.
← Swipe or tap phases →
Before & After Transformations
Drag to reveal the transformation.
Custom Stone Fireplace & Hardwood Floors
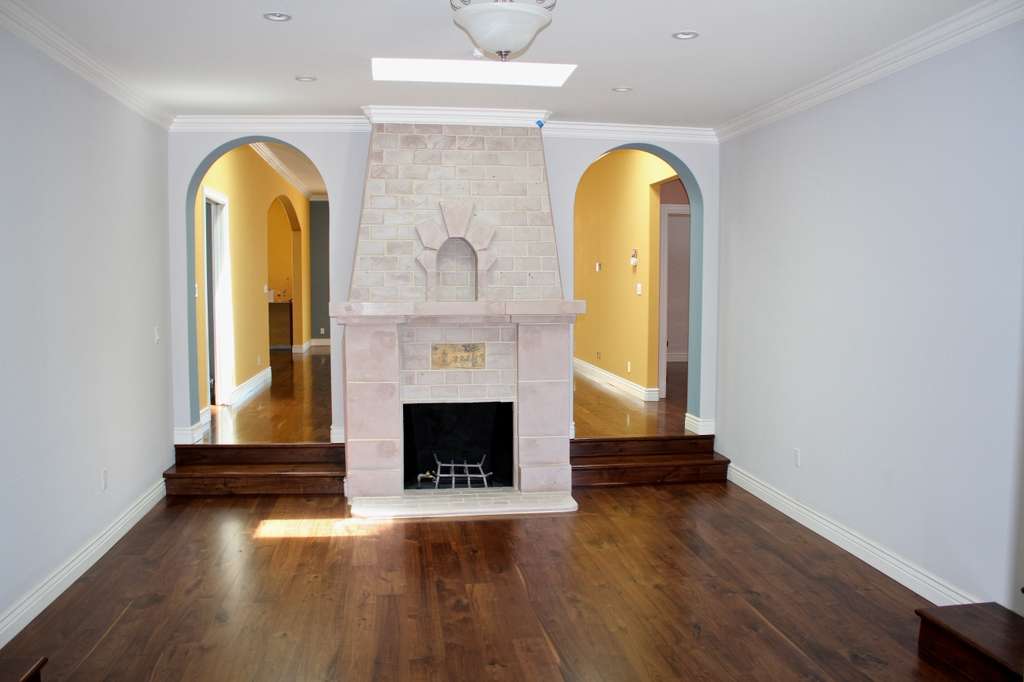
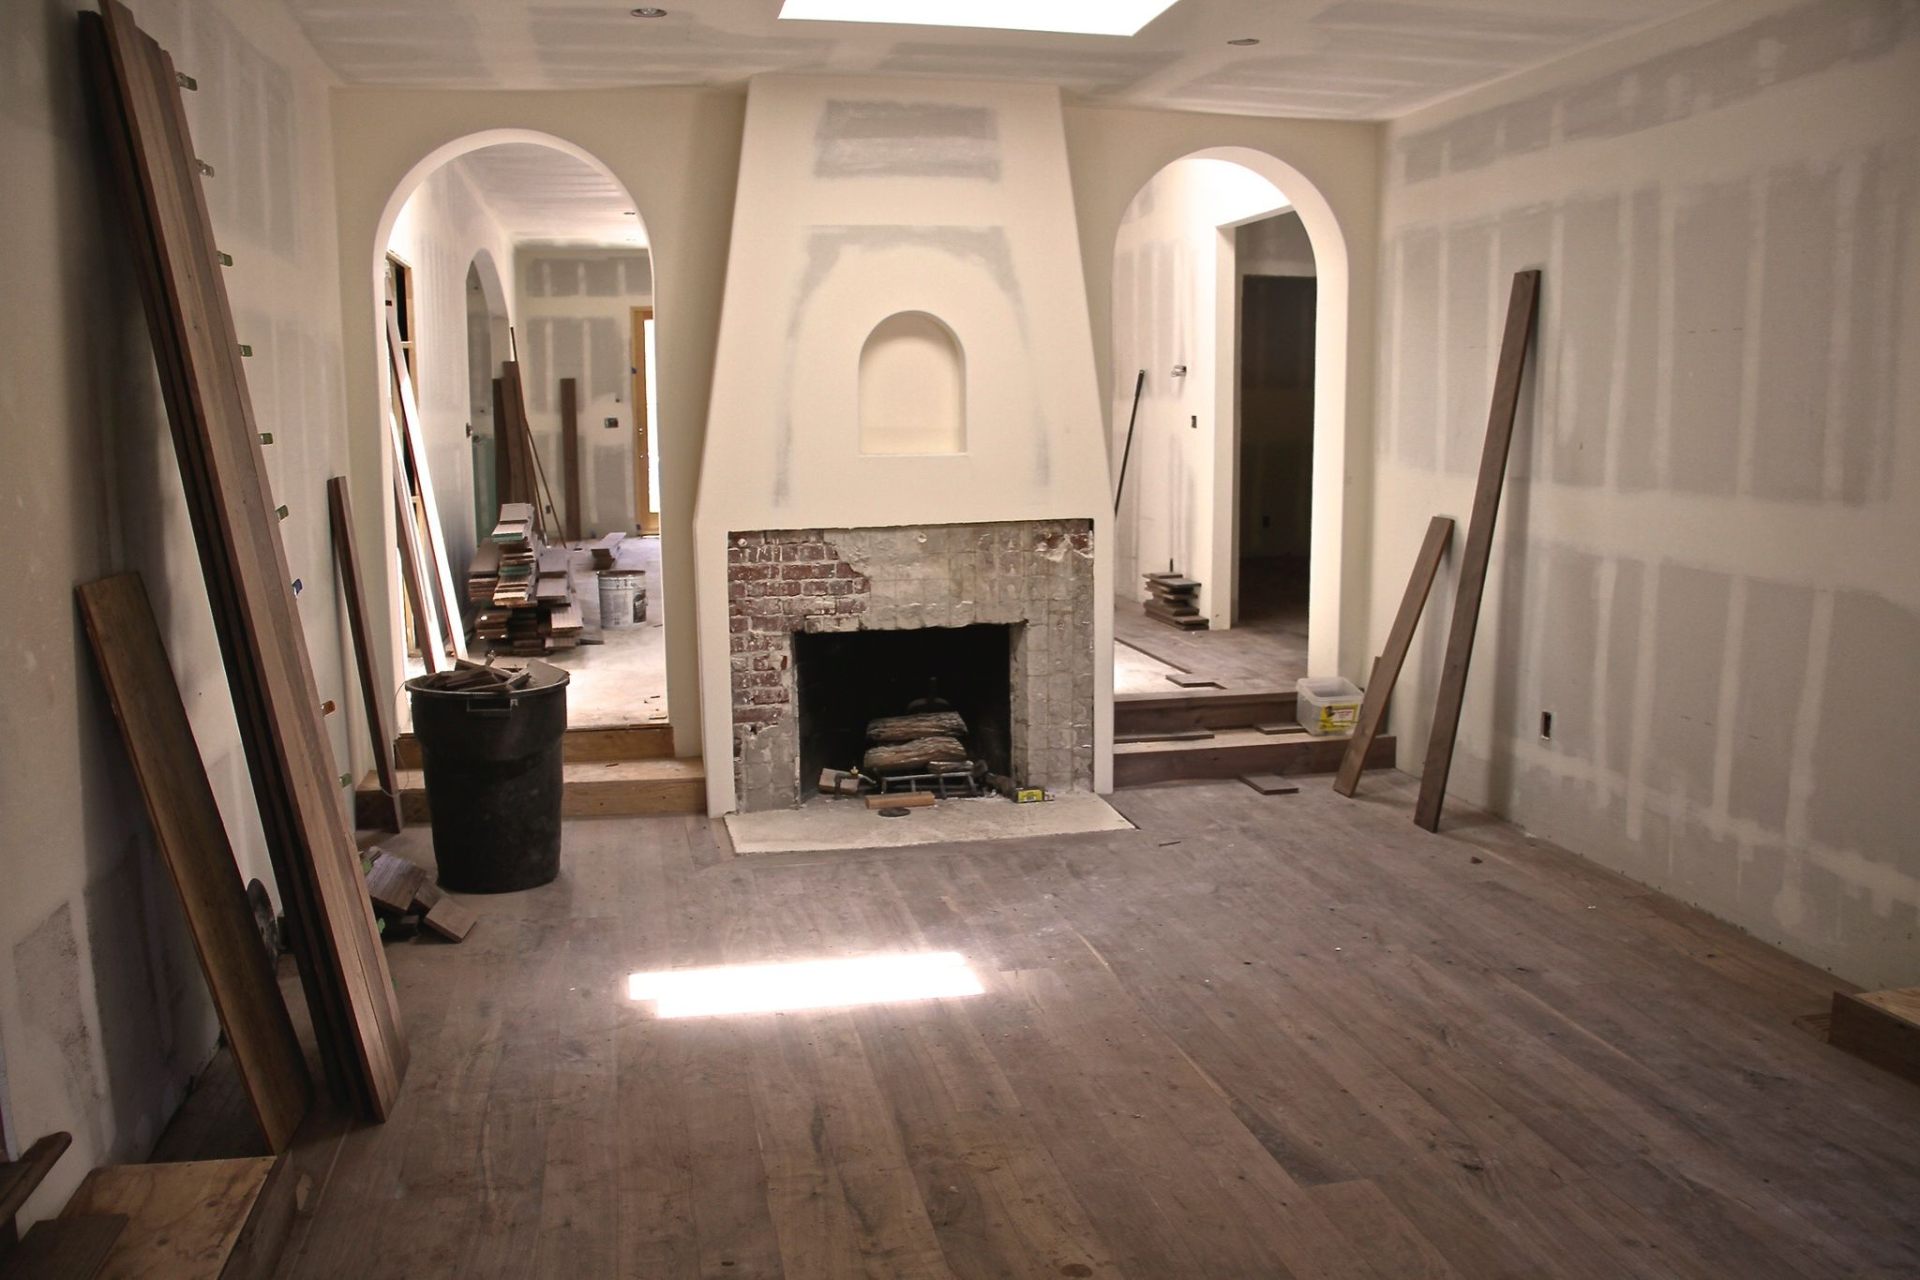
From exposed brick firebox and unfinished subfloor to a hand-cut limestone fireplace surround with arched niche, refinished walnut hardwood flooring, and crown molding throughout.
Kitchen Refresh — Painted Island & Tile Backsplash
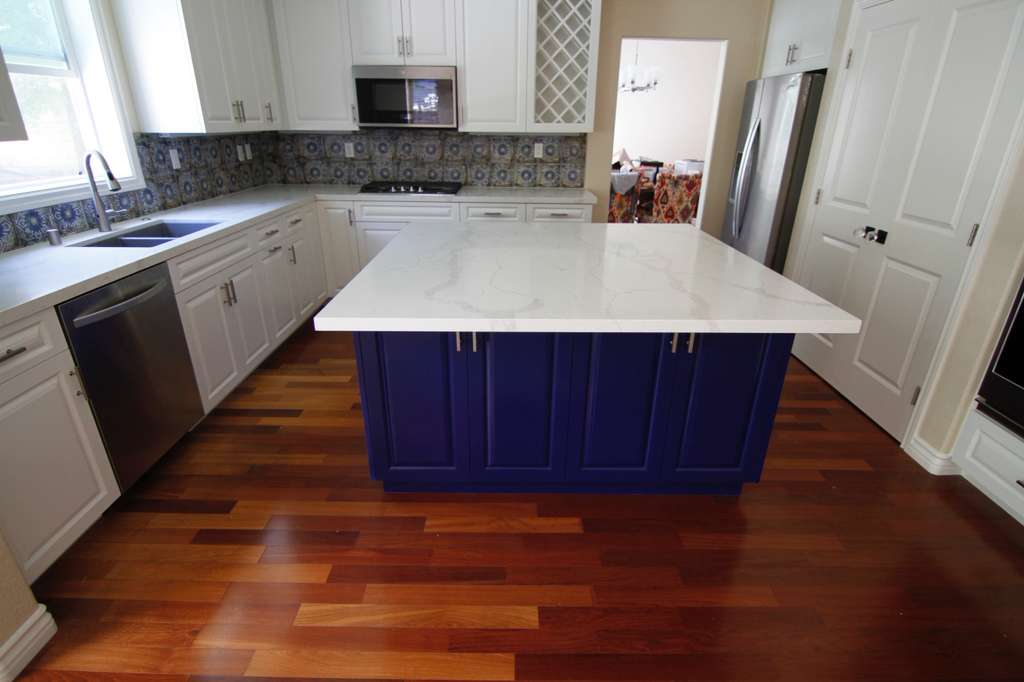
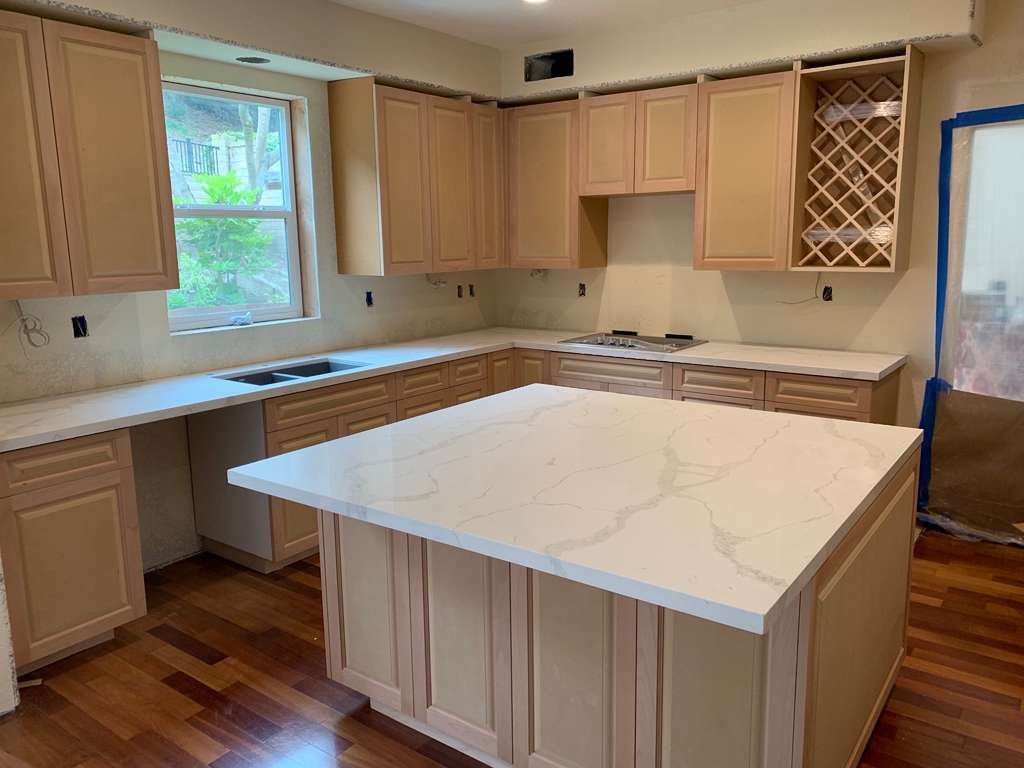
From raw maple cabinets and unfinished walls to a finished kitchen with crisp white perimeter cabinetry, statement cobalt-blue painted island, hand-painted Spanish tile backsplash, quartz waterfall counters, and refinished Brazilian cherry hardwood floors.
Full Project Gallery
Individual project photos and craftsmanship details.
Ready to Talk About Your Project?
Tell us what you're building and our contractor will be in touch with next steps.